
The EPA has flagged this tradeoff directly: tightening a building's envelope without adding deliberate ventilation lets indoor contaminants accumulate, according to its guidance on weatherization and indoor air quality.
Heat recovery ventilation solves this by running two air streams side by side. One exhausts stale indoor air. The other brings in filtered outdoor air. A heat exchanger transfers energy between them before either stream reaches its destination. This guide covers how these systems work, where they make sense, how to size and install one, and what to budget for over the equipment's life.
Key Takeaways
- Heat recovery ventilation increases outdoor-air exchange while retaining most of the energy already spent conditioning your building
- Performance depends on sizing, duct design, filtration, controls, and commissioning—not just the efficiency rating
- HRV, ERV, MVHR, and MEV are different approaches; climate and humidity needs determine which fits
- Schools, multifamily, and industrial facilities perform best when ventilation is planned in design, not bolted on later
What Is a Heat Recovery Ventilation System and How Does It Work?
A heat recovery ventilation system continuously swaps stale indoor air for filtered outdoor air while recovering heat from the exhaust stream. The two airstreams exchange energy through a core but never mix.
HRV, ERV, MVHR, and MEV: Sorting Out the Terms
Related equipment terms get used loosely, and they aren't interchangeable:
- HRV (Heat Recovery Ventilator): transfers sensible heat only, with no intentional moisture exchange between streams
- ERV (Energy Recovery Ventilator): transfers sensible heat plus some water vapor, which matters in humid climates
- MVHR: shorthand for "mechanical ventilation with heat recovery," a term more common in Canada and the UK that describes essentially the same balanced function as a US-style HRV
- MEV (Mechanical Extract Ventilation): exhaust-only, with no balanced supply airflow and no heat exchange; it's a different category entirely
DOE's whole-house ventilation guidance draws this same sensible-versus-latent distinction between HRVs and ERVs, noting the humidity implications differ by season.
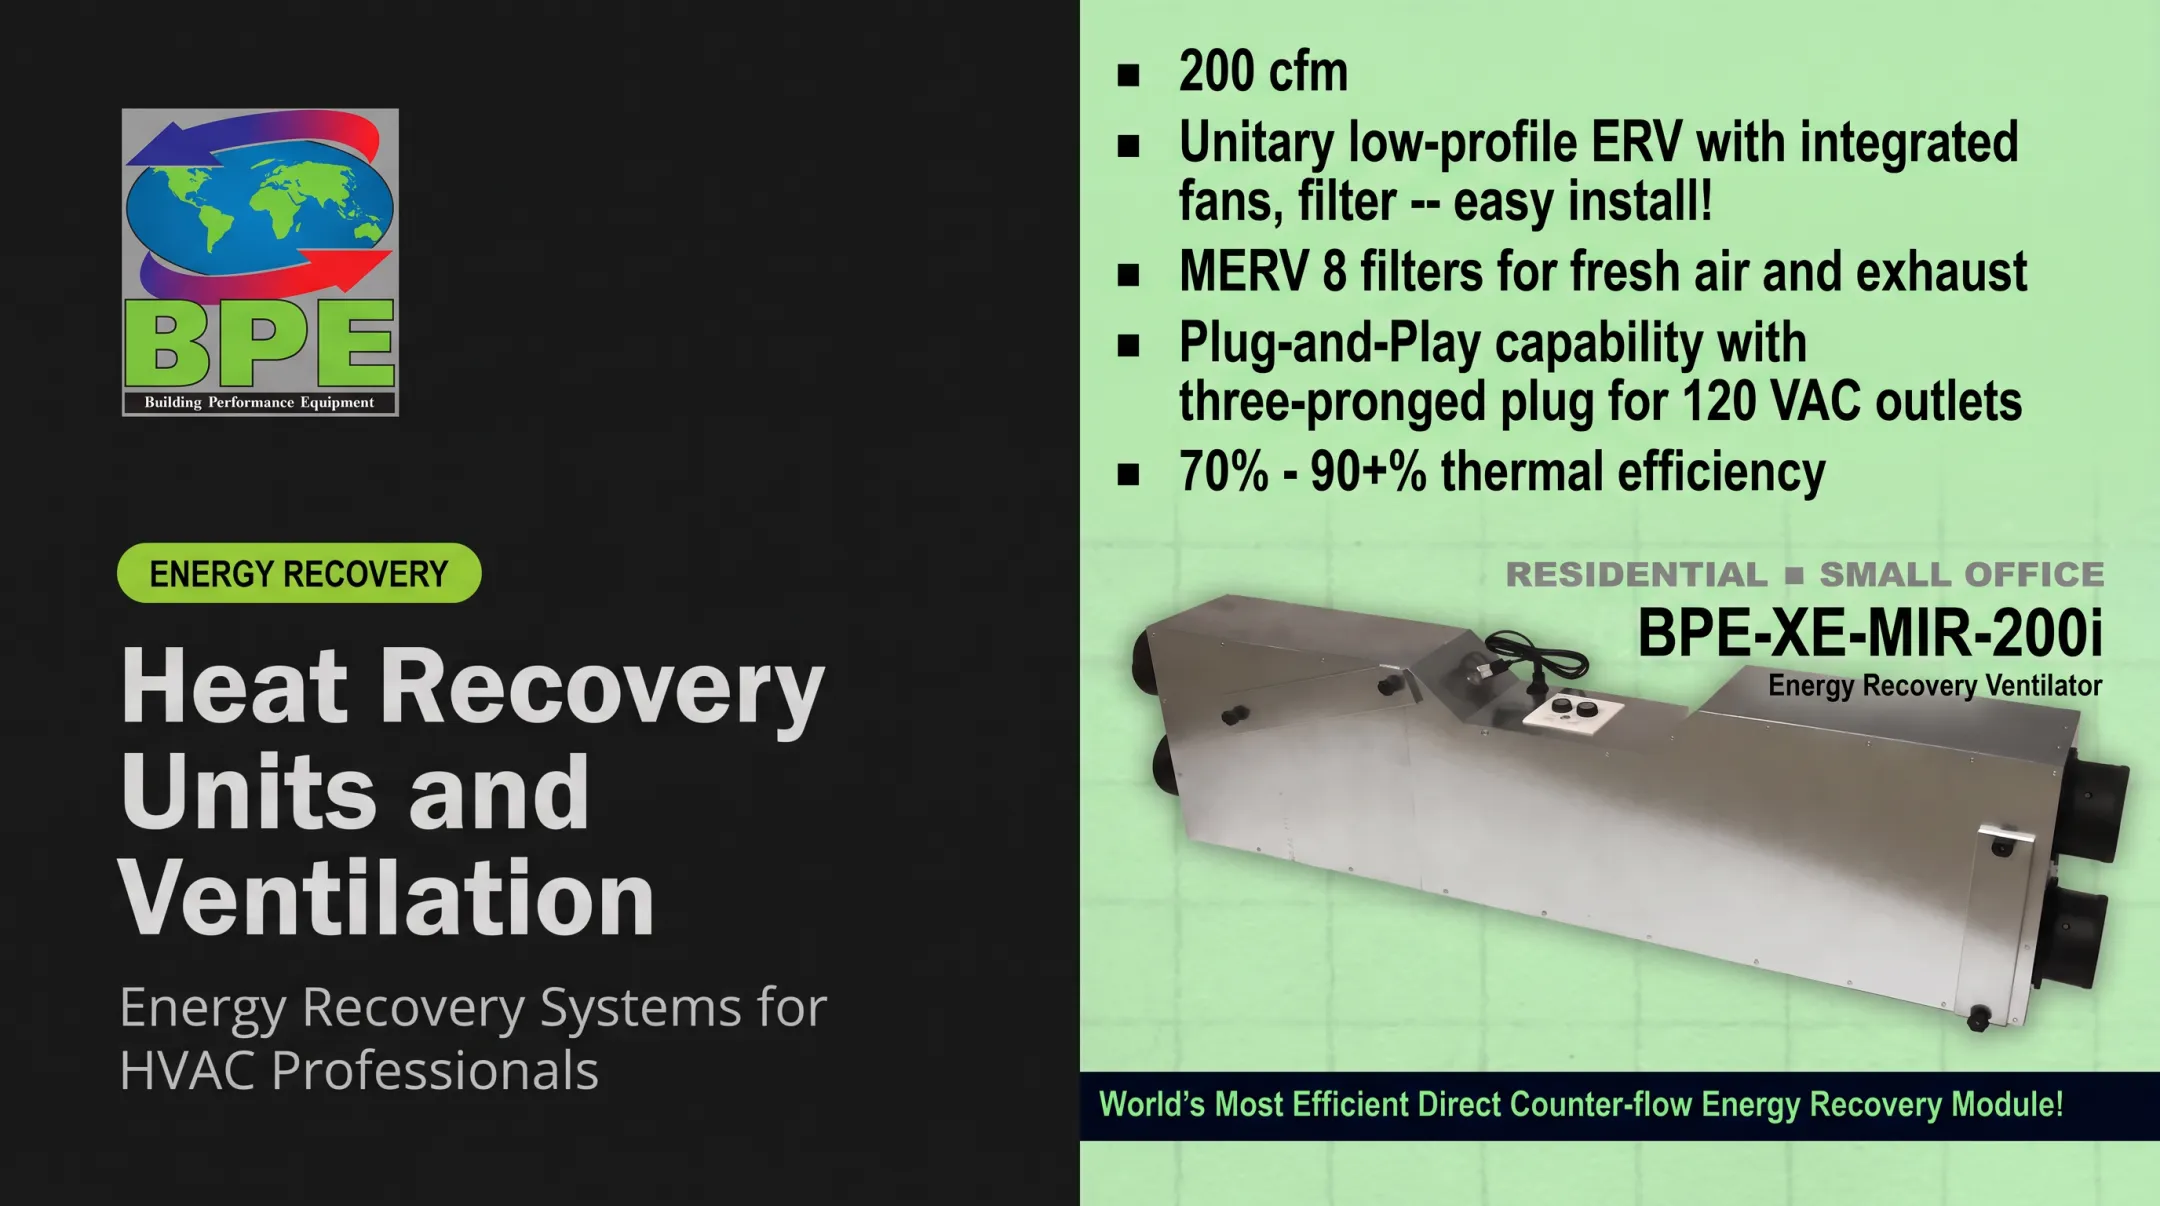
BPE's product line shows how this line blurs in practice. Its energy recovery modules ship as ERVs by default, but the same core can be sealed on request to block moisture transfer and run as an HRV, which is useful for natatoriums or spaces with contamination concerns.
Two Air Streams That Never Mix
The system pulls exhaust air from bathrooms, kitchens, janitor closets, or process-adjacent spaces. It filters outdoor air and supplies that air to occupied rooms.
Both streams pass through a shared heat-exchanger core, trading energy through thin separating plates without mixing. BPE's ERVs use two in-line fans for this job: one draws outside air in, the other pulls stale air out, and both cross the same core.
From Intake to Exhaust: The Operating Sequence
- Outdoor air enters through a louvered intake and passes through a filter (commonly MERV 8, with MERV 13 available)
- The air crosses the heat-exchanger core, picking up or shedding heat from the outgoing exhaust stream
- A supply fan distributes the conditioned air through ductwork to grilles or diffusers
- Return grilles pull stale air back toward the unit from occupied spaces
- The exhaust stream crosses the same core, gives up its heat, and an exhaust fan discharges it outdoors

Key System Components
- Supply and exhaust fans, sized for the system's actual static pressure
- A heat-exchanger core, commonly flat-plate counter-flow for higher effectiveness
- Filters on both airstreams
- Ductwork, grilles, and diffusers
- Dampers, including bypass dampers for economizer-style free cooling
- Sensors and controls, such as CO2-based demand ventilation
- Condensate management, including drain pans where moisture collects
- Frost-protection or defrost logic for cold-climate operation
Sensible and latent efficiency ratings come from standardized testing (AHRI 1060). Those lab numbers only show up in real buildings when ductwork, filtration, and controls around the unit are designed correctly.
Why Use Heat Recovery Ventilation? Benefits and Applications
Indoor Air Quality Comes From Ventilation, Not Filtration Alone
Filtration cleans the air already inside. Ventilation brings in outdoor air and exhausts the old. They solve different problems.
Continuous outdoor-air exchange dilutes and removes what filters can't touch:
- Odors and excess moisture
- Carbon dioxide buildup from occupants
- Off-gassing from furnishings and finishes
The Energy Equation: What Heat Recovery Actually Saves
Recovered heat cuts the energy penalty of bringing in outdoor air, but dollar savings vary widely by climate. A 2018 PNNL model—using 2018 fuel prices and a 65% sensible-recovery-efficiency assumption—estimated these annual savings per dwelling:
| Climate Zone | Modeled Annual Savings (2018 USD) |
|---|---|
| 4 | $5.97 |
| 5 | $38.43 |
| 6 | $70.84 |
| 7 | $138.15 |
| 8 | $233.23 |

Figures come from PNNL's residential HRV technical brief and reflect that study's weather data and assumptions—not a forecast for any specific building. Directionally, colder climates still see the larger payback from heat recovery.
Comfort, Moisture, and Real-World Results
Balanced ventilation reduces drafts compared with cracking windows, and it keeps temperatures more stable since incoming air is pre-tempered. BPE's project history shows the range:
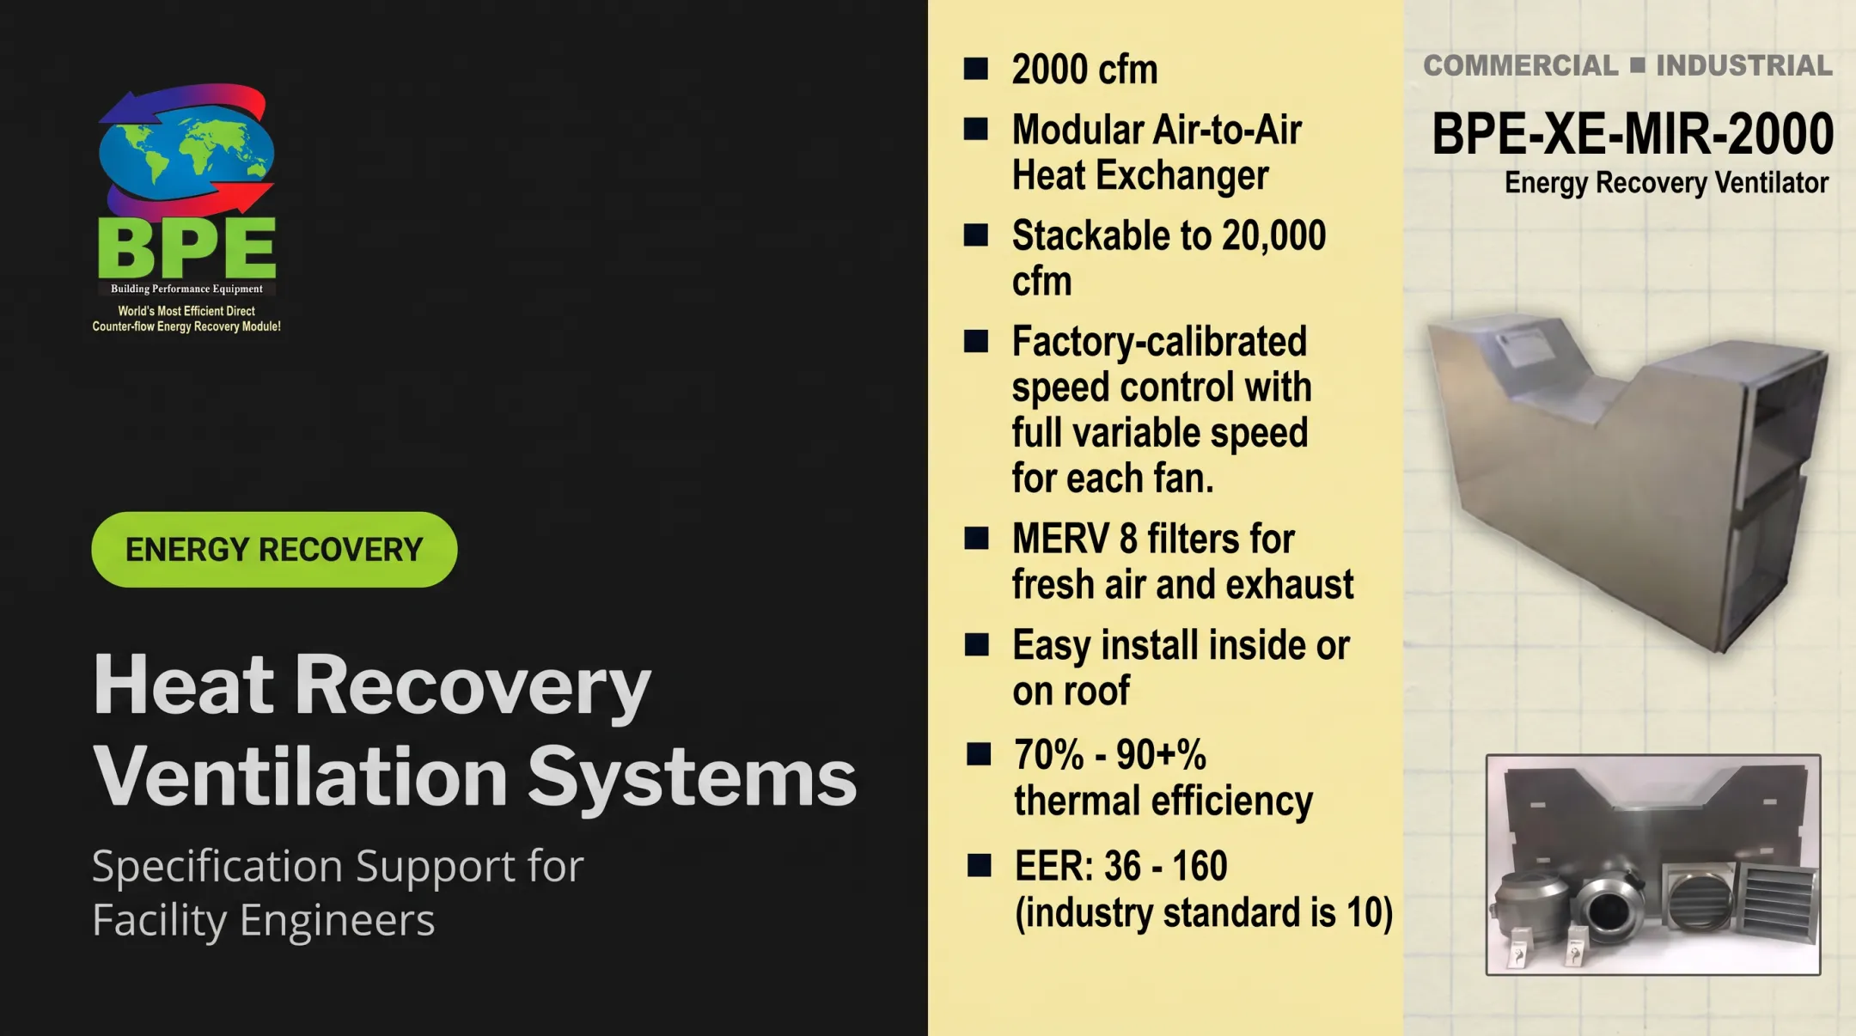
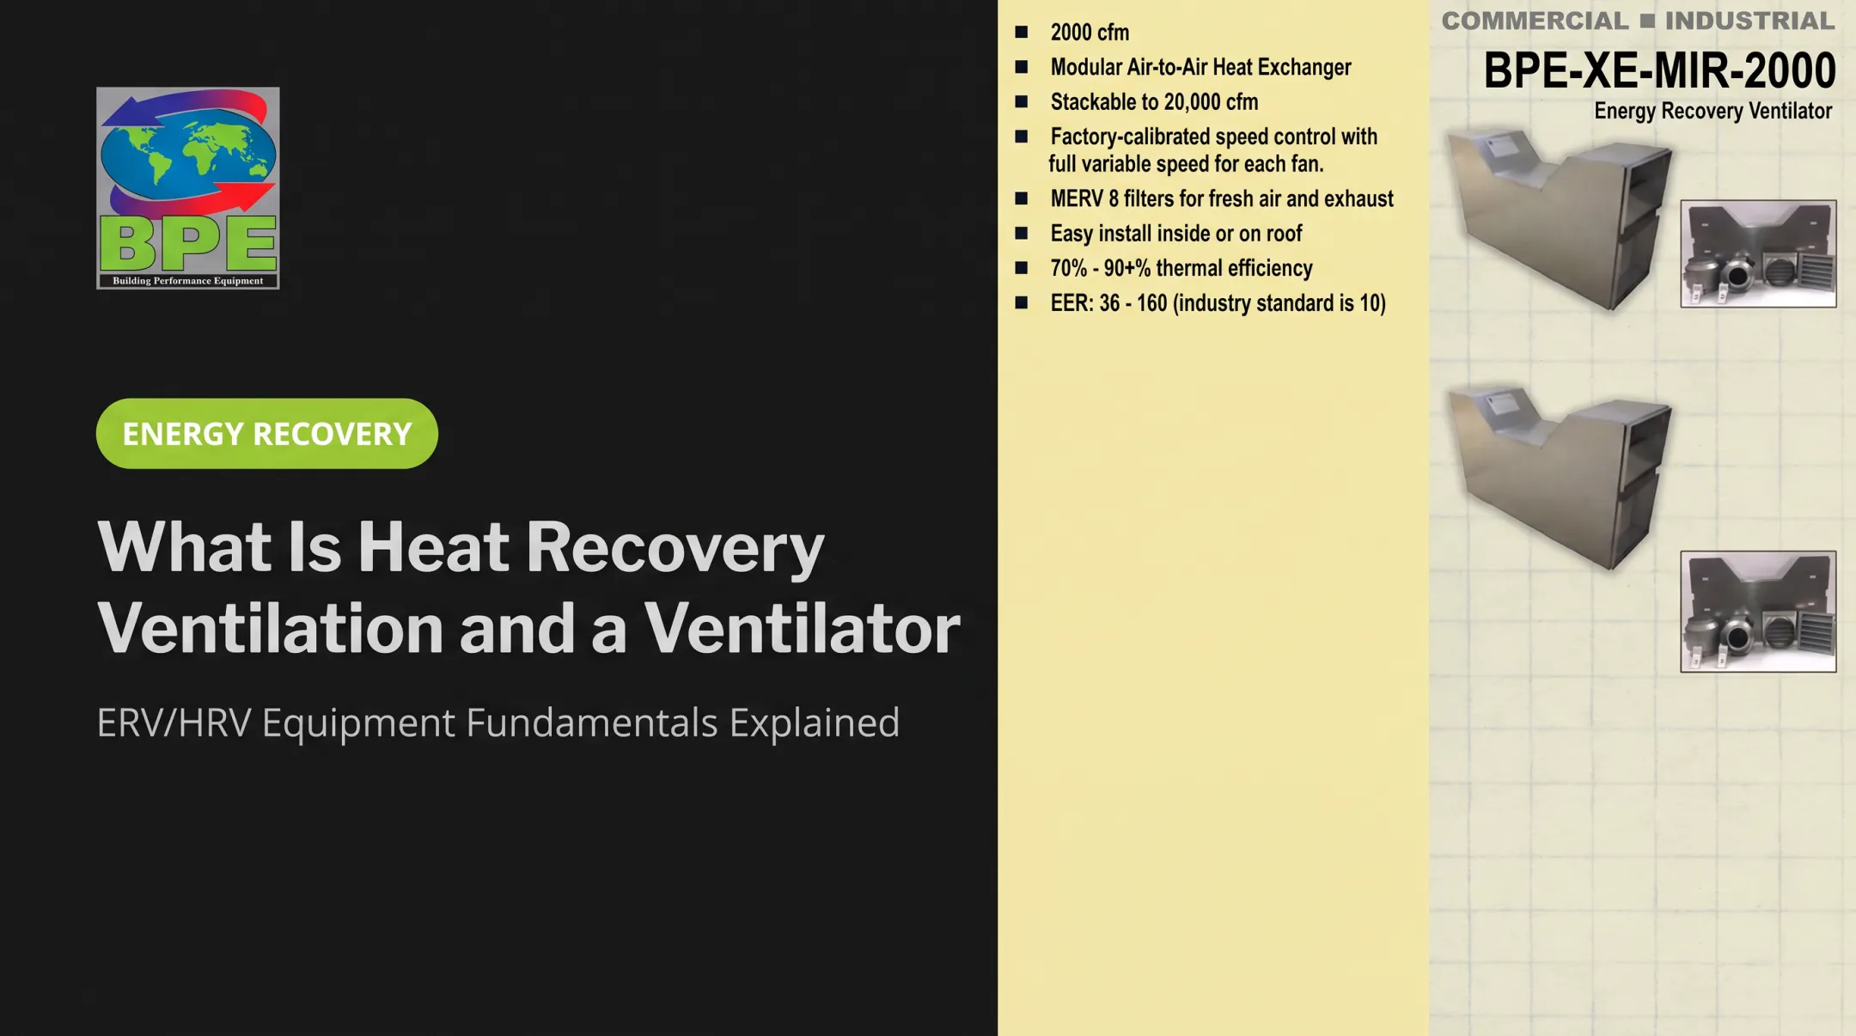
- Red Bank YMCA: two BPE-XE-MIR-2000 exchangers raised 20–35°F outdoor air to about 75°F before occupied space
- Salon retrofit (~900 CFM): a BPE-XE-MIR-1000 cleared keratin-treatment odors quickly while exceeding ASHRAE 62.1 rates
- Strip-mall retrofit: 100% outdoor air to conference rooms, kitchens, restrooms, and a server room, with supply air still in the 60s on a 24°F design day
Common applications include:
- K-12 schools and campus buildings
- Multifamily and high-performance homes
- Commercial offices and light-commercial spaces
- Cold-climate facilities and server farms
In each case, continuous, energy-efficient ventilation protects occupants, equipment, and operating budgets.
A Safety Caveat for Industrial Exhaust
Not every exhaust stream belongs in a heat recovery core. OSHA favors local exhaust capture for higher-hazard emissions at the source, and ASHRAE warns that energy recovery on contaminated exhaust needs review for cross-contamination and material compatibility.
Facilities such as tanneries or perfume plants with solvent-laden or corrosive exhaust typically need:
- Appropriate airstream separation
- Bypass capability where required
- Code and material-compatibility review
Heat recovery should never replace required local exhaust, source capture, or treatment systems.
How to Choose, Design, and Install a Heat Recovery Ventilation System
Start With a Project Assessment
Before comparing equipment, document:
- Building type, occupancy, and operating schedule
- Climate zone and outdoor-air requirements
- Indoor pollutant sources and existing envelope airtightness
- Current HVAC systems, available mechanical space, and duct routes
- Access requirements, noise limits, and future maintenance needs
Centralized vs. Decentralized Systems
Centralized systems route ducted outdoor air and exhaust through one coordinated unit. They fit whole-building control best, especially in new construction where duct routes can be planned cleanly. Decentralized units—including Building Performance Equipment (BPE) plug-and-play models—suit apartments, single rooms, or renovations where new ductwork is impractical.
- Centralized: Unified control and balancing; harder to tune room by room
- Decentralized: Per-room flexibility; less coordinated building-wide management
Selection Criteria Beyond Nominal Airflow
A unit's rated CFM means little if it can't hit that number against your actual duct resistance. Compare:
- Design airflow at actual external static pressure (not just the catalog number)
- Sensible and latent recovery effectiveness
- Fan power per CFM
- Filtration level and replacement-filter availability
- Acoustic performance for occupied spaces
- Frost protection and condensate handling
- Bypass operation for free cooling
- Materials compatibility with the exhaust stream Also weigh install method against the site. BPE modular cores, for example, stack and assemble in hours with two workers and standard dollies—unlike units that need crane picks and structural work. That difference often decides retrofit feasibility as much as the catalog CFM rating.
Installation Sequence
- Calculate design airflow, then pick intake and exhaust locations with proper separation
- Lay out ductwork, then insulate and seal all connections
- Complete electrical and controls connections, including CO2 or occupancy-based sensors
- Plan access panels for filters, cores, and drains
- Install the unit, then test and balance airflow against design targets
- Commission the system and train building owners on operation

Where Units Belong
Mechanical rooms, utility closets, roof spaces, and basements all work when the location stays dry, clean, and serviceable. Protect the unit from weather and contamination, and leave clear access for filter changes, inspection, drainage, and repairs. BPE SC-UNI unitary systems (about 500 to 20,000 CFM) are built to fit through a standard 36-inch door—often decisive on retrofits with tight access. Building Performance Equipment supplies air-to-air energy recovery modules and complete systems from roughly 200 to 20,000 CFM, plus engineering support on airflow, static pressure, and controls. Match those details to your assessment notes before you lock the spec and start rough-in.
Costs, Operation, and Maintenance
What Belongs in a US Quote
Request pricing broken out by category, not a single lump sum:
- Engineering and load/airflow design
- Equipment and ductwork
- Controls and electrical work
- Structural or access modifications
- Insulation, commissioning, and permits
- Ongoing filters and service
Costs vary enormously by project scope. In one BPE-engineered commercial retrofit, the total project estimate—including soft costs and management/commissioning—came to just under $280,000. That number reflects that building's size and complexity, not a universal benchmark.
Get a project-specific quote and research current regional labor rates before budgeting.
New Construction vs. Retrofit
New construction and major renovations usually simplify installation because ductwork and equipment space are coordinated early in design.
Retrofits more often require:
- Ceiling access
- Wall or shaft modifications
- New electrical runs
BPE's data shows retrofit payback as short as two years in the right application. Modular units help by avoiding some of the structural work ducted systems can trigger.
Operating and Maintenance Checklist
- Filters: Inspect and replace on schedule—clogged filters raise resistance and cut airflow. MERV 8 suits most jobs; MERV 13 where finer filtration is needed.
- Core and condensate drains: Clean periodically to prevent fouling and blockages.
- Fans and dampers: Inspect for wear; BPE's fans typically carry a 20-year service life.
- Sensors: Verify CO2 setpoints and demand-control logic are working as commissioned.
- Ductwork and grilles: Clean where appropriate.
- Airflow: Rebalance periodically against the original commissioning baseline.
BPE SC-UNI systems commonly use a 600 ppm CO2 control point and a 500 ppm off point. Heat-exchanger cores have no moving parts and carry a 20-year limited lifetime warranty, so most ongoing work stays on fans, filters, and controls rather than the core.
Frequently Asked Questions
What is a heat recovery ventilation system?
A heat recovery ventilation (HRV) system is balanced mechanical ventilation that swaps stale indoor air for filtered outdoor air while transferring heat between the two streams. Some units (ERVs) also transfer moisture to help manage humidity.
How much does it cost to install a heat recovery ventilation system?
Cost depends on building size, airflow needs, ductwork, controls, retrofit complexity, labor, and commissioning. Request a project-specific quote and compare current U.S. pricing rather than a generic national average.
How is a heat recovery ventilation system installed?
Installation involves design and airflow calculations, equipment placement, ductwork and outdoor-air/exhaust connections, controls and electrical work, then testing, balancing, and commissioning by qualified professionals.
Where should a heat recovery ventilation system be installed?
Place the unit in a protected, service-accessible mechanical or utility space with proper intake/exhaust separation, condensate drainage, filter-change clearance, and duct access for inspection.
Should I leave my heat recovery ventilation system running all the time?
Most systems run continuously or on properly configured demand control to maintain consistent air quality. Follow the manufacturer's guidance and the original design intent for your specific schedule.
Is a heat recovery ventilation system worth the money?
In tight, well-insulated buildings, IAQ, comfort, and energy savings often outweigh equipment, installation, fan-energy, and maintenance costs. Payback still depends on climate, envelope tightness, occupancy, and the ventilation problem you need to solve.