
Many residents deal with the same frustrations. A bathroom that never quite clears after a shower. Kitchen odors that hang around for hours. Condensation fogging up a bedroom window in winter. One room that feels stuffy while another gets a steady breeze from the vent. And underneath all of it, a basic question: is ventilation something the resident controls, or is it baked into the building itself?
This guide breaks down the ventilation types used in apartments, how shared and unit-level systems differ, what owners and designers should weigh when selecting equipment, and who's responsible for keeping it all running.
Key Takeaways
- Apartment ventilation ranges from natural airflow to balanced energy-recovery systems; climate, building design, and operating goals determine the right fit
- Running the HVAC system doesn't guarantee enough fresh air: heating and cooling mostly recirculate air that's already inside
- HRVs and ERVs can cut the energy cost of bringing in outdoor air, but only when sized, balanced, and maintained correctly
- Building configurations vary widely: some apartments use unit-level equipment, others rely on centralized or hybrid systems
- Residents should never block grilles or alter shared equipment; persistent issues belong with property management or a qualified technician
Ventilation Systems Used in Apartments
Natural vs. Mechanical Ventilation
Natural ventilation relies on windows, operable louvers, and pressure differences created by wind or temperature to move air in and out. It's simple and requires no equipment, but it's inconsistent. You can't control it on a windless, humid afternoon.
Mechanical ventilation uses fans, ductwork, and controls to move air on purpose. It's more predictable, which is why most modern apartment buildings rely on some form of it, even if operable windows are also present.
Exhaust, Supply, and Balanced Systems
These three approaches differ in how they move air relative to the building's pressure:
| System | How it works | Key tradeoff |
|---|---|---|
| Exhaust-only | Fans pull air out; replacement air enters through gaps, vents, or leakage | Can depressurize a unit and pull air from neighbors or corridors |
| Supply-only | Fans push outdoor air in; stale air exits through leakage | Can pressurize a unit and push odors toward adjoining spaces |
| Balanced | Matched supply and exhaust airflow | Easier to manage pressure and odor transfer between units |
Exhaust-only setups are common in older buildings because they're cheap to install, but without planned makeup-air paths, they can draw unfiltered air through cracks, electrical penetrations, or shared hallways. Supply-only systems avoid that problem but introduce their own: unconditioned, unfiltered outdoor air arriving too fast or too humid.
Balanced systems sidestep both issues by matching intake and exhaust volumes. That's a big part of why DOE's multifamily ventilation guidance strongly recommends balanced ventilation for tightly sealed, high-performance multifamily construction. Airtight buildings make pressure imbalances worse, not better.

HRVs and ERVs: Recovering Energy From Outgoing Air
Both heat recovery ventilators (HRVs) and energy recovery ventilators (ERVs) sit inside a balanced system and recapture energy from outgoing air before it leaves the building.
- HRVs transfer sensible heat only, useful when outdoor humidity is low and indoor moisture loads are already manageable
- ERVs transfer sensible heat and some moisture, which helps moderate both very dry winter air and very humid summer air
Neither device replaces the apartment's furnace, heat pump, or air conditioner. They reduce the ventilation-related heating and cooling load, not the whole-building load. Climate suitability isn't a fixed rule. It depends on local humidity patterns and building-specific moisture conditions, so confirm against current manufacturer or code guidance rather than assuming one type fits every region.
Spot vs. Whole-Dwelling Ventilation
Bathroom exhaust fans and range hoods are spot ventilation: they remove moisture and odors right where they're generated. Whole-dwelling systems run continuously (or on a schedule) to exchange outdoor air across the entire unit. Apartments typically need both, not one or the other.
How Apartment Ventilation Systems Are Configured
Unit-Level vs. Centralized Systems
Unit-level ventilation gives each apartment its own exhaust fan, supply fan, or ERV/HRV. Residents get individual control, and airflow design is simpler because each system only serves one dwelling.
Centralized ventilation uses shared fans, shafts, or air-handling equipment serving multiple apartments. It can lower initial construction costs in multistory buildings, but it adds complexity:
- Airflow must be balanced across every connected unit, not just one
- Fire and smoke dampers are often required at shaft penetrations
- Service access has to account for multiple residents' schedules
- Noise from shared fans can transfer between units if not isolated properly
Hybrid arrangements mix the two: centralized exhaust paired with unit-level makeup air, or shared outdoor-air equipment feeding individual apartment HVAC systems. Spot exhaust in kitchens and bathrooms is frequently handled separately from either approach.

Whether a specific building uses unit-level, centralized, or hybrid ventilation depends on its age, height, layout, and renovation history. There's no universal answer here. If you're unsure which setup your building uses, ask property management for a system diagram or basic operating summary.
How Air Actually Moves Through the Building
A multifamily ventilation system typically includes:
- Outdoor-air intakes that bring fresh air into the building
- Supply grilles that distribute that air into living spaces
- Transfer openings that let air move between rooms
- Exhaust grilles that pull stale air out of bathrooms and kitchens
- Shafts and ductwork that carry air vertically or horizontally
- Dampers and filters that control flow direction and air quality
When any of these get blocked (a shut damper, a disconnected duct, or furniture pushed against a grille), the result is weak airflow, lingering odors, unexpected drafts, or air transferring between apartments that shouldn't be sharing it.
Who's Responsible for What
| Responsibility | Typically falls to |
|---|---|
| System-level inspections, balancing, controls | Property owner or manager |
| Preventive maintenance on shared equipment | Property owner or manager |
| Keeping grilles and vents unobstructed | Resident |
| Using local exhaust fans during cooking/showering | Resident |
| Replacing accessible filters when instructed | Resident |
| Reporting persistent odors, drafts, or noise | Resident |
How to Choose a Ventilation System for an Apartment Building
Start With the Project and the Building
New construction, gut renovation, and occupied retrofits all impose different constraints. Running new ductwork through finished walls with residents still living there is a different challenge than designing shafts into a building that hasn't broken ground yet.
Before settling on equipment, evaluate:
- Apartment count and floor plan
- Envelope airtightness (tighter buildings need more deliberate ventilation design)
- Ceiling height and available shaft or chase space
- Noise sensitivity between units
- Outdoor air quality at the site
- Space for equipment access and filter changes
Climate, Humidity, and Sizing
Heating-dominated, mixed, and humidity-dominated climates each push the HRV-versus-ERV decision differently, and outdoor humidity isn't the only variable. Occupant behavior and envelope performance matter too. A family that cooks heavily or runs frequent long showers generates more indoor moisture than published averages assume.
Airflow has to be sized to the specific dwelling and building, then checked against applicable codes. ASHRAE 62.2 governs residential ventilation rates, and local building and energy codes layer on additional requirements. Commissioning should include:
- Measuring actual supply and exhaust airflow (not just design values)
- Checking pressure relationships between units and shared spaces
- Verifying controls operate as intended
- Documenting final settings for future reference
Lifecycle Costs, Not Just Purchase Price
Total cost of ownership includes fan power, filter replacement, maintenance access, and the heating/cooling load the equipment actually offsets. A cheaper unit with high static pressure or hard-to-reach filters can cost more over ten years than a pricier one designed for easy service.
The NREL Bay Ridge Gardens study offers a useful real-world reference. This 198-apartment retrofit in Annapolis, Maryland (including a 12-unit deep-energy-retrofit building) installed balanced ERVs to address apartment-to-apartment air leakage, smoking odors, and summertime humidity.
The ERVs outperformed the baseline ventilation approach on airflow and energy efficiency, though researchers noted that quantifying indoor-air-quality benefits precisely enough to justify the added cost remained difficult. Energy recovery helps, but it is one piece of a larger cost picture, not a guaranteed payback number.

Where Compact ERVs Fit in Multifamily Retrofits
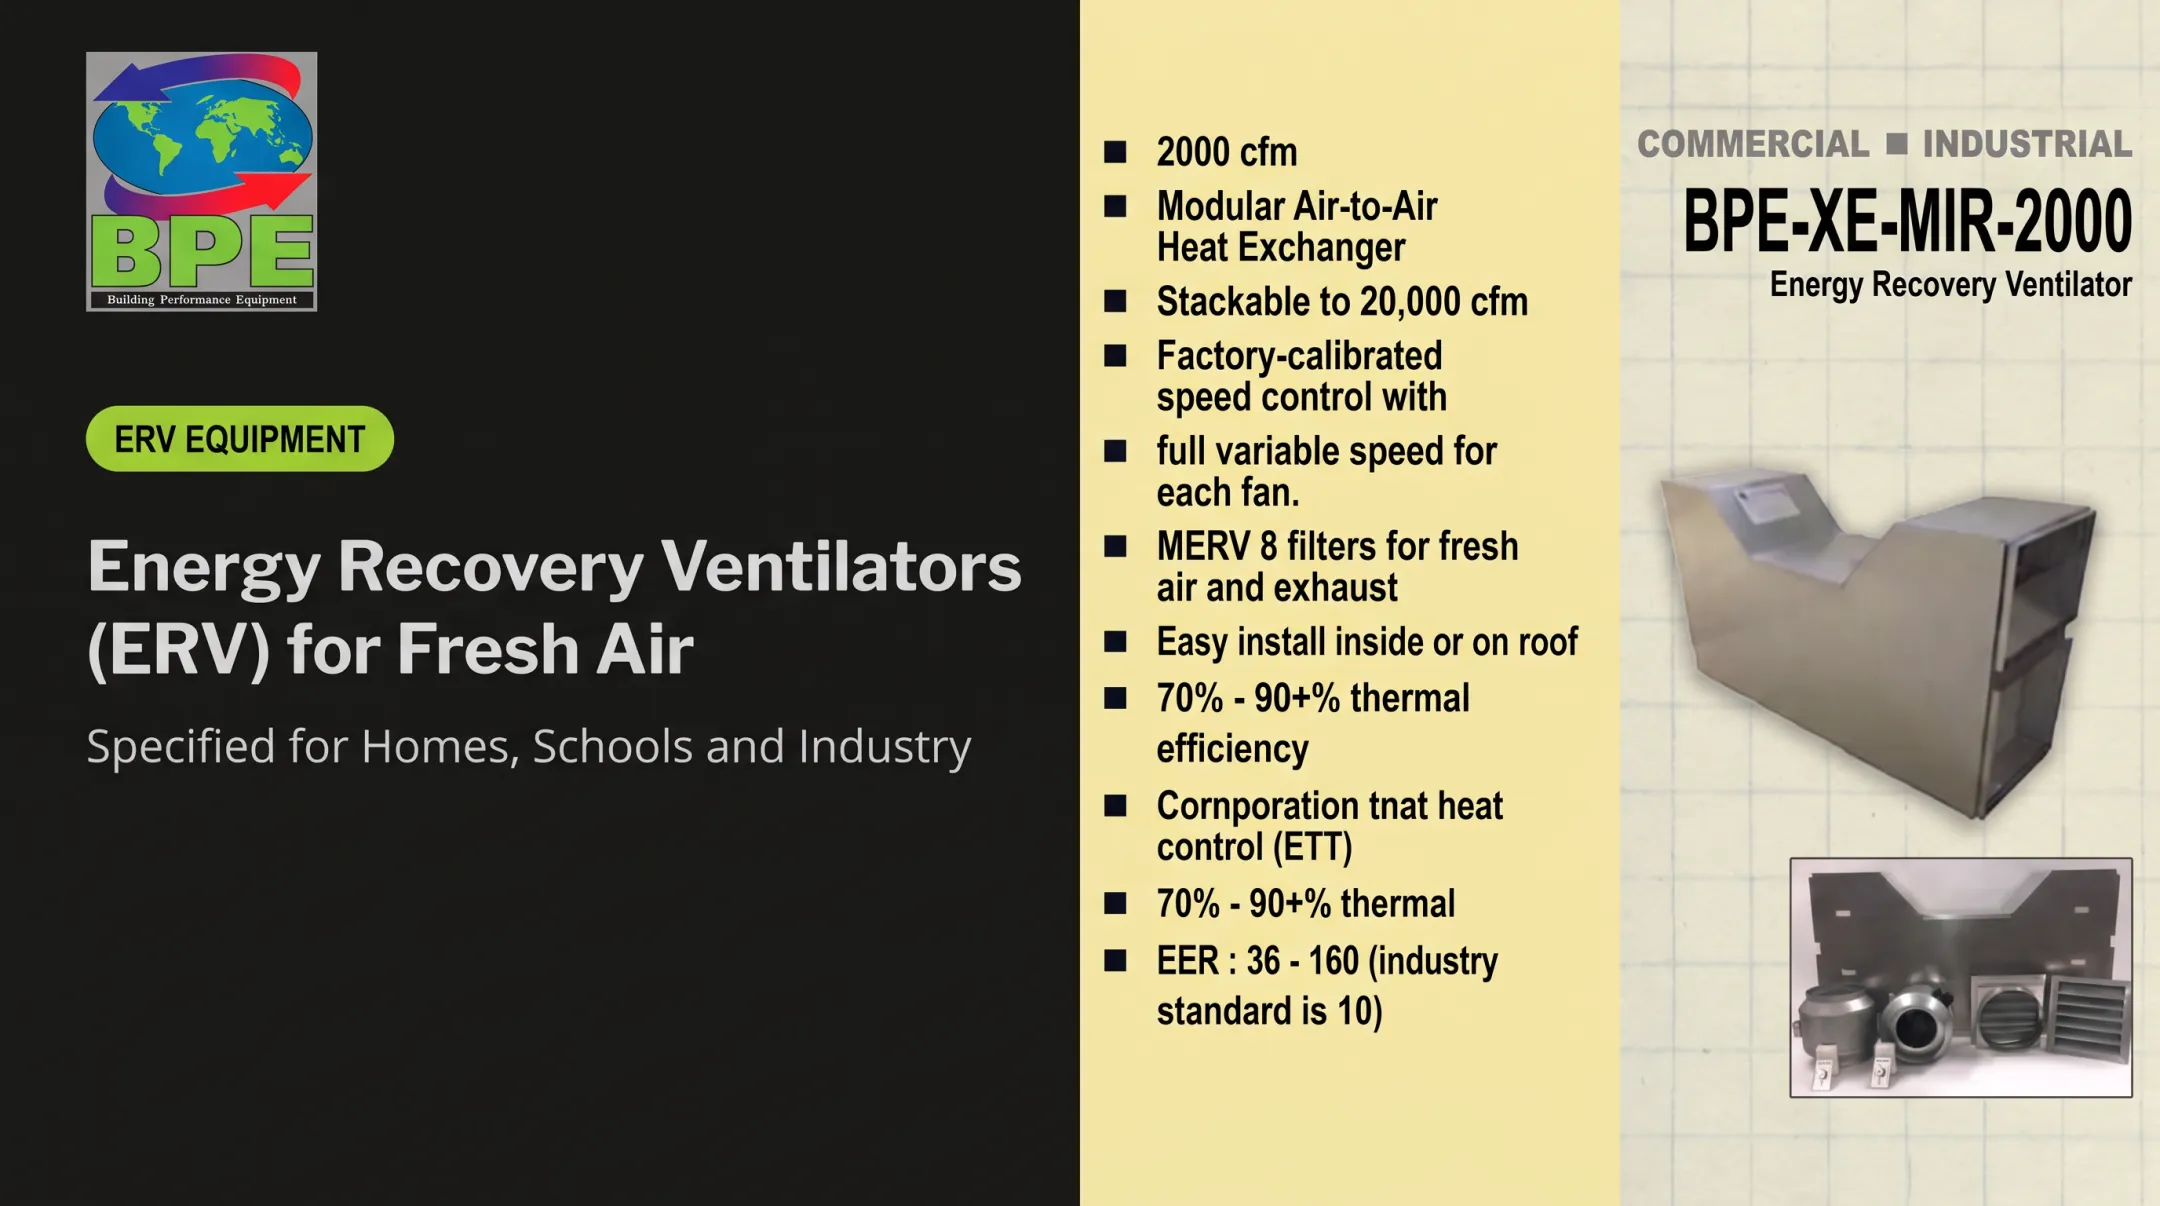
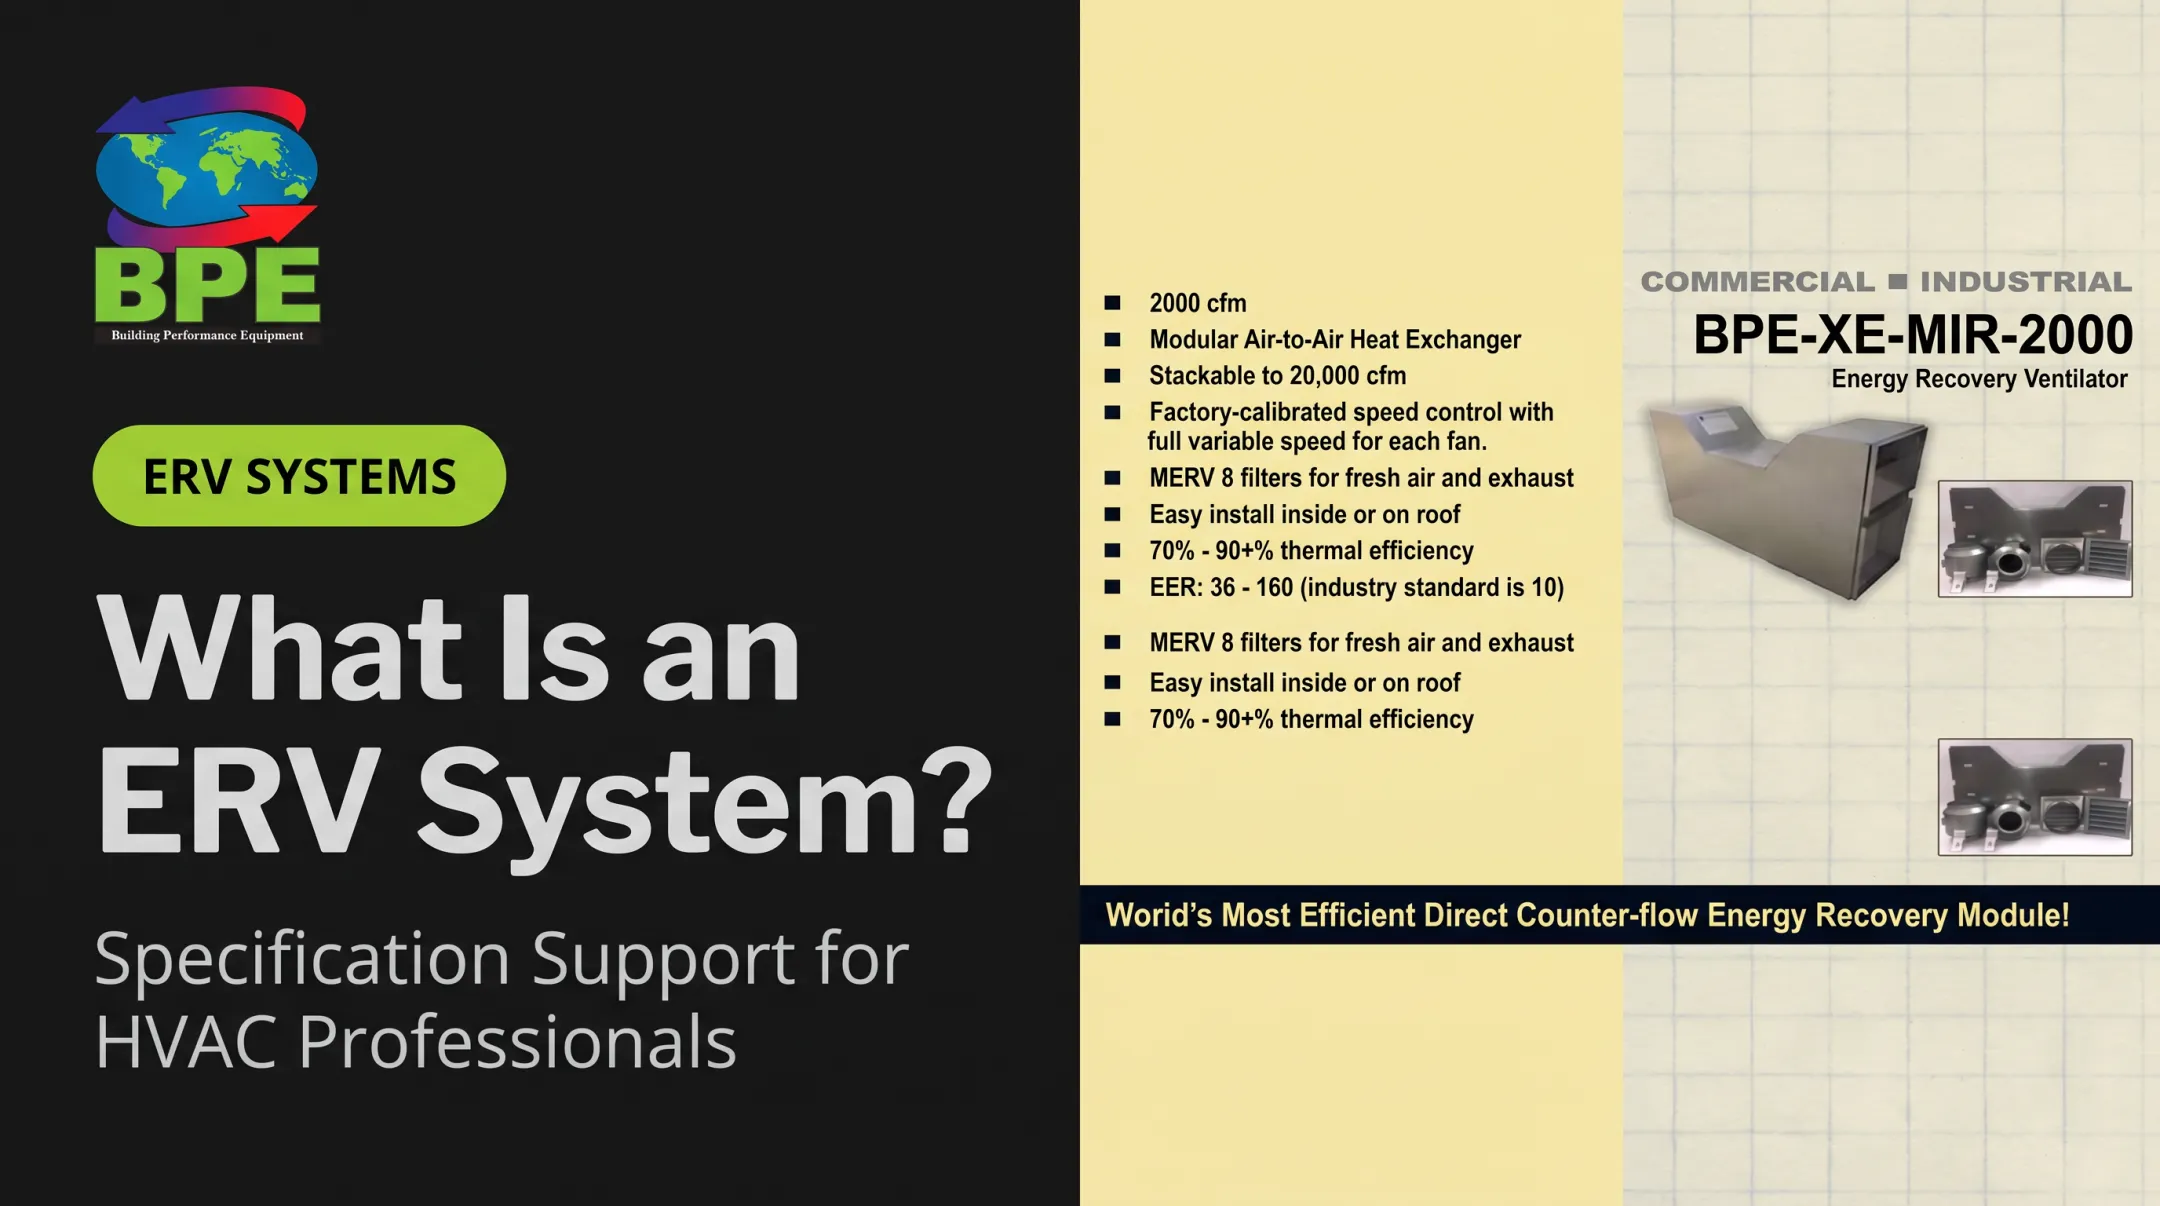
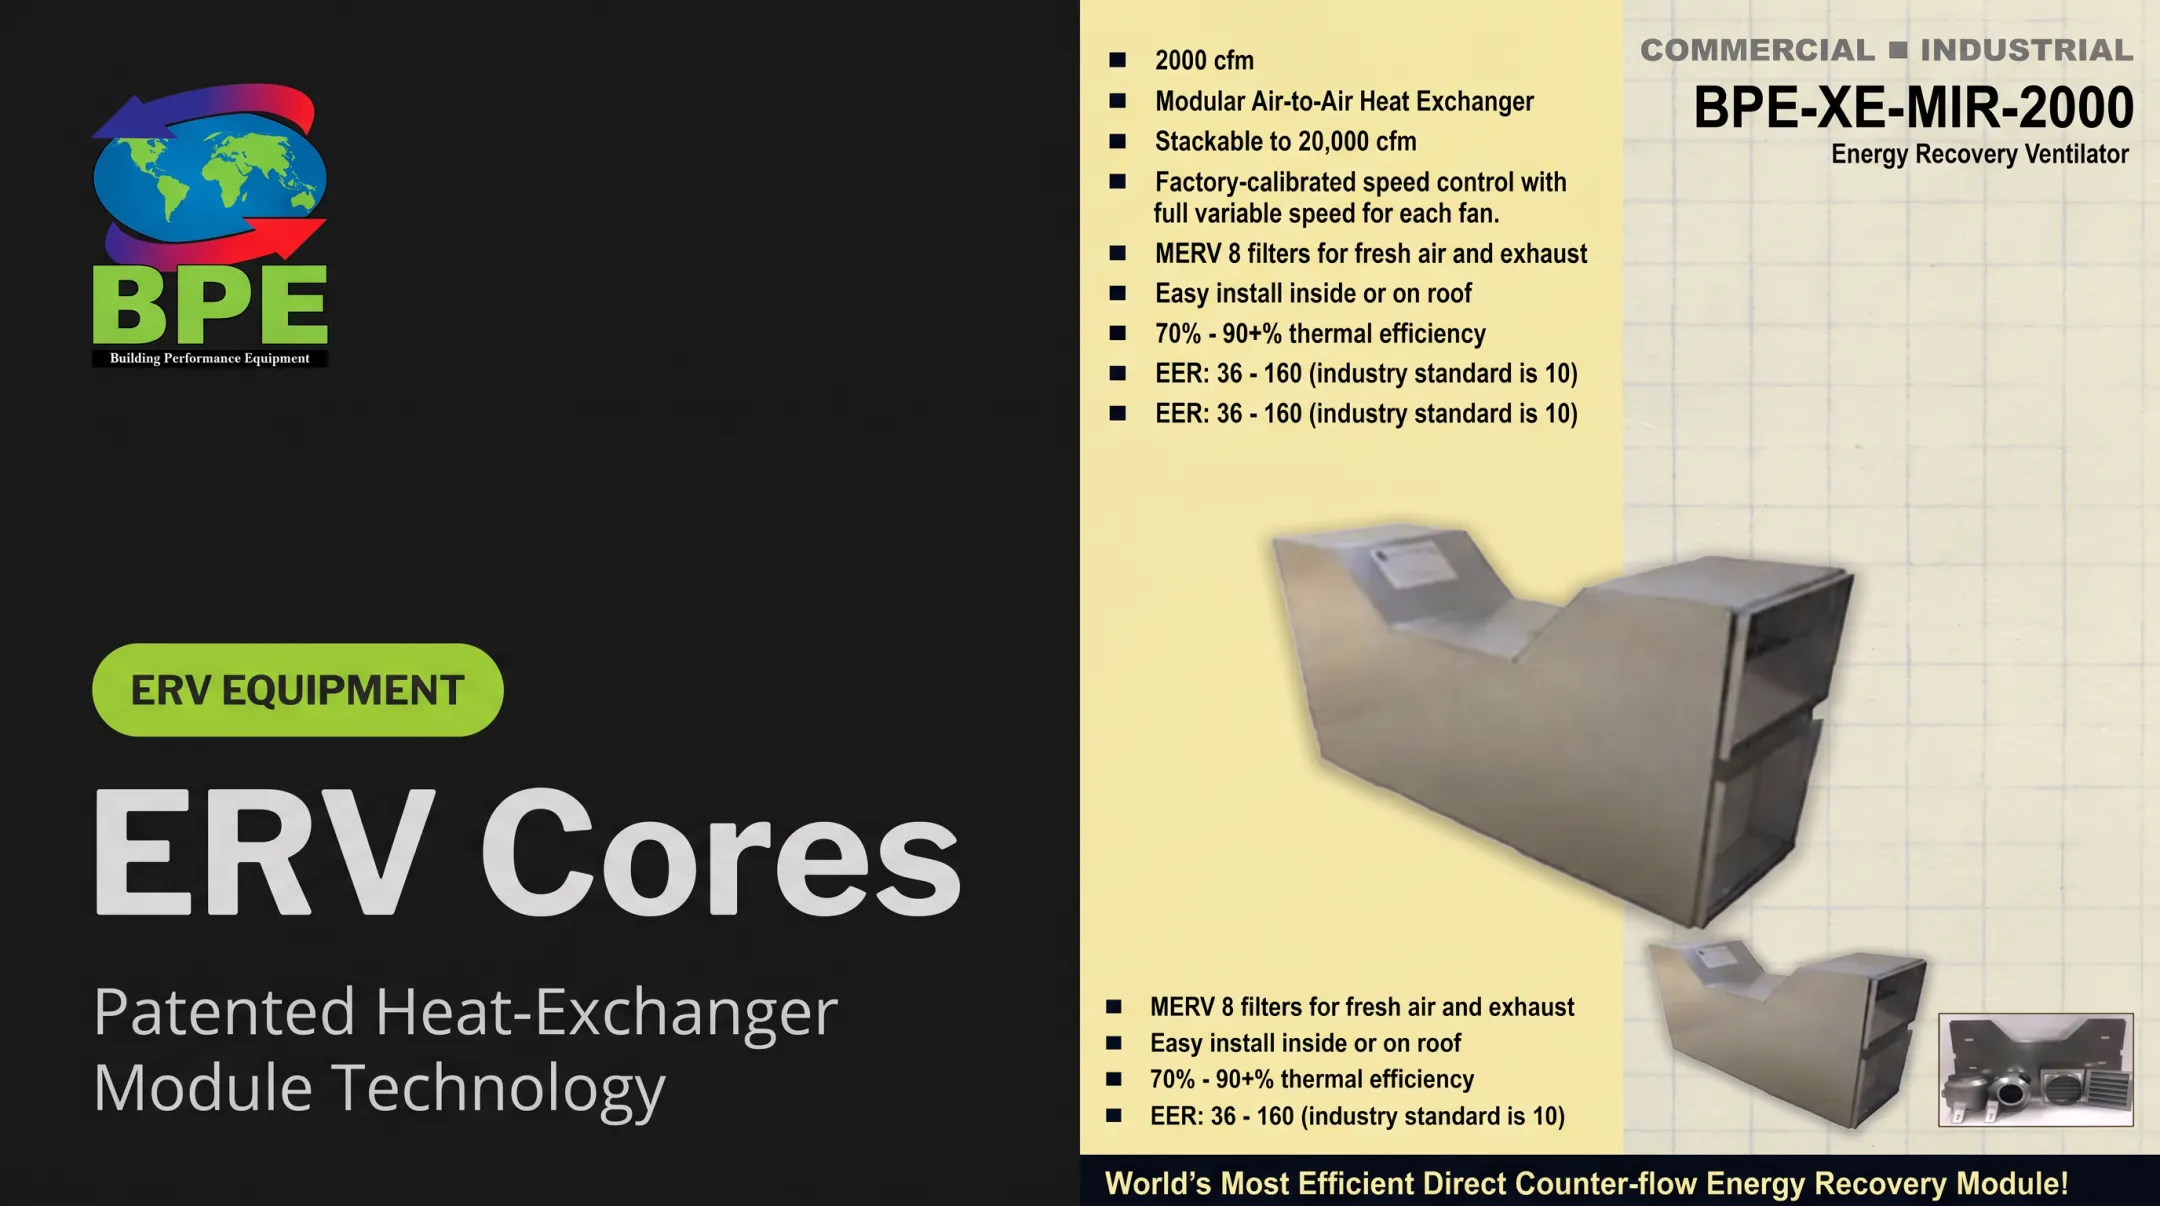
For apartment layouts that need repeatable, unit-level fresh-air delivery, compact plug-and-play ERVs are worth evaluating as one option among several. Building Performance Equipment manufactures high-efficiency air-to-air energy recovery equipment, including units in the 60–200 CFM range built for individual dwelling-unit applications, a scale that fits a single apartment rather than an entire floor.
The appeal for owners and engineers is repeatability: the same unit specification can be installed across dozens of similar units instead of custom-engineering airflow for each one. That said, no single product fits every building. Confirm sizing, code compliance, and installation requirements against your specific project before specifying equipment at scale.
Installation, Maintenance, and Troubleshooting
Apartment ventilation, especially anything shared across multiple units, should be designed, installed, and commissioned by qualified HVAC or building-performance professionals. Balancing airflow across a dozen connected apartments isn't a DIY task, and getting it wrong can create pressure problems that are hard to diagnose later.
Maintenance Checklist
- Check accessible filters on the schedule the manufacturer specifies
- Inspect fans and heat-exchange cores for dust buildup or reduced airflow
- Confirm grilles and dampers aren't blocked or stuck
- Monitor condensate drains where applicable
- Verify outdoor-air intakes and screens are clear of debris
- Test controls and alarms periodically
EPA's multifamily IAQ guidelines recommend inspecting exhaust grilles at least annually as part of a building's preventive maintenance plan. Treat that as a minimum. Busier buildings or units with higher occupant density may need more frequent checks.
Matching Symptoms to Next Steps
Stale air, lingering odors, condensation, mold concerns, unusual noise, or weak airflow usually point to a short list of causes:
- Dirty filters
- Failed fan
- Poor balancing
- Control fault
- Envelope moisture issue
Residents should document when and where a problem occurs and report it to management rather than disabling fans or dampers themselves.
When the same issues return after basic maintenance, the equipment may need attention. Before selecting or replacing ventilation gear, get an assessment that covers indoor air quality, airflow, energy recovery potential, and long-term service access together. Units that look efficient on a spec sheet but are hard to service often underperform once installed.
Frequently Asked Questions
What are the best ventilation systems for apartments?
It depends on climate, building configuration, humidity, and how much retrofit disruption is acceptable. Balanced HRV or ERV systems are strong candidates when they're properly sized, installed, and commissioned for the specific building.
What are the main types of ventilation systems?
The main categories are natural, exhaust-only, supply-only, and balanced, with HRVs and ERVs as energy-recovery options within balanced systems. Spot ventilation (bathroom fans, range hoods) handles localized odors and moisture, separate from whole-dwelling air exchange.
Do apartments share ventilation systems?
Some buildings use unit-level equipment where each apartment has its own system; others rely on centralized or hybrid setups serving multiple units. Ask property management how outdoor air, exhaust, filters, and maintenance are handled in your building.
How often should apartment ventilation systems be maintained?
Frequency depends on the equipment, occupancy, and manufacturer instructions, so there's no single universal interval. Regular filter and grille checks paired with periodic professional inspection and balancing cover most situations.
How can I tell if my apartment has poor ventilation?
Warning signs include stale or humid air, persistent odors, condensation, mold, weak airflow, unusual fan noise, or recurring drafts. These point to a problem, but identifying the actual cause usually requires professional testing.