
A commercial heat recovery ventilator (HRV) addresses this directly. It's a balanced mechanical ventilation system that transfers sensible heat between outgoing exhaust air and incoming outdoor air without mixing the two airstreams.
This guide covers how commercial HRVs operate, how they differ from ERVs, why facilities install them, how to select and specify one, where they fit across building types, and what installation and maintenance actually require.
Key Takeaways
- Commercial HRVs recover sensible heat from exhaust while supplying required outdoor air and supporting IAQ.
- Judge performance by airflow, recovery efficiency, fan energy, static pressure, climate, and controls—not one rating.
- An HRV is ventilation equipment, not a replacement for a heat pump, furnace, boiler, or AC.
- Every commercial install needs project engineering for codes, pressure relationships, and HVAC integration.
What Is a Commercial HRV and How Does It Work?
A commercial heat recovery ventilator (HRV) is a balanced ventilation unit that brings in outdoor air and exhausts stale indoor air while transferring heat between the two streams. It supports code-required outdoor air without the full heating and cooling penalty of plain exhaust-and-makeup systems.
Balanced ventilation means supply and exhaust fans run together, each sized for comparable airflow. ASHRAE Standard 62.1's ventilation-rate procedure sets minimum outdoor air from occupancy and floor area, and each space must receive at least that airflow under the adopted code. An HRV does not change that rate; it cuts the energy cost of delivering it.
The Two-Airstream Design
Inside the unit, two airstreams run side by side without mixing:
- Exhaust air pulls stale indoor air from occupied or process zones through one side of the heat-exchange core.
- Outdoor supply air passes through the other side and absorbs or releases heat through the exchanger surface.
Outdoor air enters through a louver and filter, crosses the core, picks up or sheds sensible heat, then distributes to occupied zones. Exhaust air leaves those spaces, crosses the opposite side of the core, and discharges outdoors.
In winter, the warmer exhaust stream preheats incoming air. In summer, when indoor air is cooler than outdoor air, the same exchanger recovers cooling—sometimes called "coolth"—and tempers supply air before it reaches the space.

Core Components
A commercial HRV package typically includes:
- Supply and exhaust fans sized for external static pressure
- A heat-exchange core (flat-plate or wheel-based)
- Filters on both airstreams, commonly MERV 8 or better
- Dampers for bypass, frost control, and balancing
- Condensate management and, in cold climates, frost protection
- Sensors, controls, and access panels for service
HRV, ERV, Heat Pump, or HVAC: What's the Difference?
| Device | What it transfers | What it replaces |
|---|---|---|
| HRV | Sensible heat only | N/A — ventilation component only |
| ERV | Sensible heat plus moisture | N/A — ventilation component only |
| Heat pump | Heat for active space conditioning | Furnace/AC function |
| HVAC | Heating, ventilation, and air conditioning | N/A — the full system |
An HRV recovers heat from air you are already exhausting. A heat pump actively moves heat to condition a space. Building Performance Equipment's ERV line can run in an HRV-style mode when winter indoor humidity runs high, so moisture transfer does not work against the space.
Why Commercial Buildings Use Heat Recovery Ventilation
Outdoor-air ventilation isn't optional. It's required by code, but required doesn't mean free. In high-occupancy buildings with long operating hours, ventilation can make up 70% of total heating and cooling load, so recovering even a portion of that exhausted energy changes the math substantially.
Cutting the Conditioning Penalty
Picture a school running ten-plus hours a day, five days a week, with hundreds of occupants each requiring fresh outdoor air. Every one of those cubic feet, once exhausted, carries energy out the door. An HRV intercepts that energy first, preconditioning incoming air with 70%–95% thermal efficiency depending on the exchanger and airflow.
Indoor Air Quality, Without Guesswork
Continuous outdoor-air exchange dilutes carbon dioxide, odors, moisture, and other pollutants that build up in tightly sealed buildings. Outdoor air carries roughly 400 ppm of CO2.
ASHRAE's position brief on indoor CO2 clarifies that Standard 62.1 does not set a 1,000-ppm compliance ceiling. A single low reading doesn't prove acceptable air quality on its own. Ventilation adequacy and pollutant sources both still need checking.
Comfort and Sustainability Gains
Occupants notice when supply air isn't tempered: drafts, cold spots near diffusers, complaints in January. A properly specified HRV delivers more stable supply-air temperatures year-round.
Those comfort gains come with a smaller energy bill. In passive and high-performance buildings, high-efficiency recovery can cut ventilation-related energy use in half. In net-zero projects, that load can drop by an order of magnitude, making on-site solar realistic for what remains.
The Trade-Offs
HRVs aren't free. Budget for:
- Fan electricity to move both airstreams
- Routine filter replacement
- Pressure drop across the core, which affects total fan power
- First cost and ductwork routing
- Treatment or airstream separation when exhaust is contaminated
How to Select and Specify a Commercial HRV System
Start With the Ventilation Basis
Before comparing equipment, nail down the numbers:
- Occupancy, schedules, and space types for every zone
- Outdoor-air and exhaust requirements under the governing code
- Required pressure relationships between spaces
- Whether the project is new construction, a renovation, or a phased retrofit
Look Beyond Nameplate Efficiency
A headline "90% recovery" figure means little without context. Require vendor data at your project's actual design airflow for:
- Sensible recovery effectiveness
- Total fan power and external static pressure
- Sound data and filtration options
- Frost-control method and part-load performance
Laboratory ratings assume balanced supply and exhaust. Real ductwork, leakage, fouling, and frost pull installed performance off that lab number—so check data against design conditions and verify again at commissioning.
Match Configuration to the Building
Centralized air-handling works well for new construction with generous mechanical space. Distributed or modular units often fit schools, multifamily retrofits, and tenant improvements better, especially where crane access isn't realistic. Confirm available mechanical space, service clearances, structural capacity, and duct-routing limitations before committing to either approach.
Controls and HVAC Integration
Confirm building automation integration early—BACnet is common on commercial projects—and specify control points that protect recovered energy:
- Demand-controlled ventilation (CO2 or occupancy-based)
- Supply-air temperature control
- Alarms and bypass sequences
Coordinate sequences so recovery is actually used, instead of driving excess reheat or short-cycling the rest of the plant.
Documentation for Code Compliance
Your submittal package should include:
- Airflow tables, recovery data, and fan curves
- Electrical requirements and sound data
- Filter classifications and control sequences
- Maintenance-access details
Also review fire and smoke damper requirements and intake placement against applicable code.
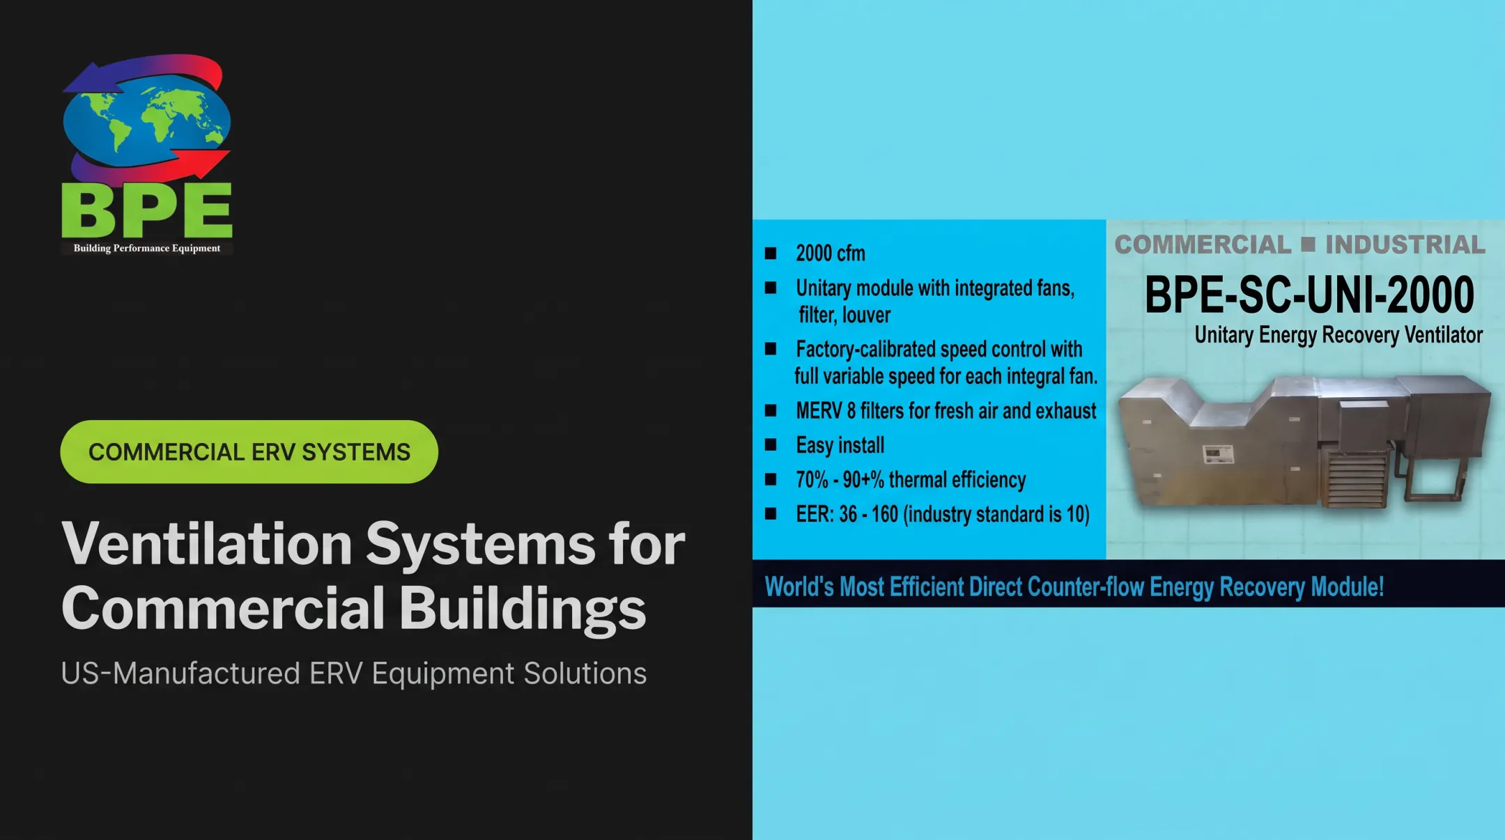
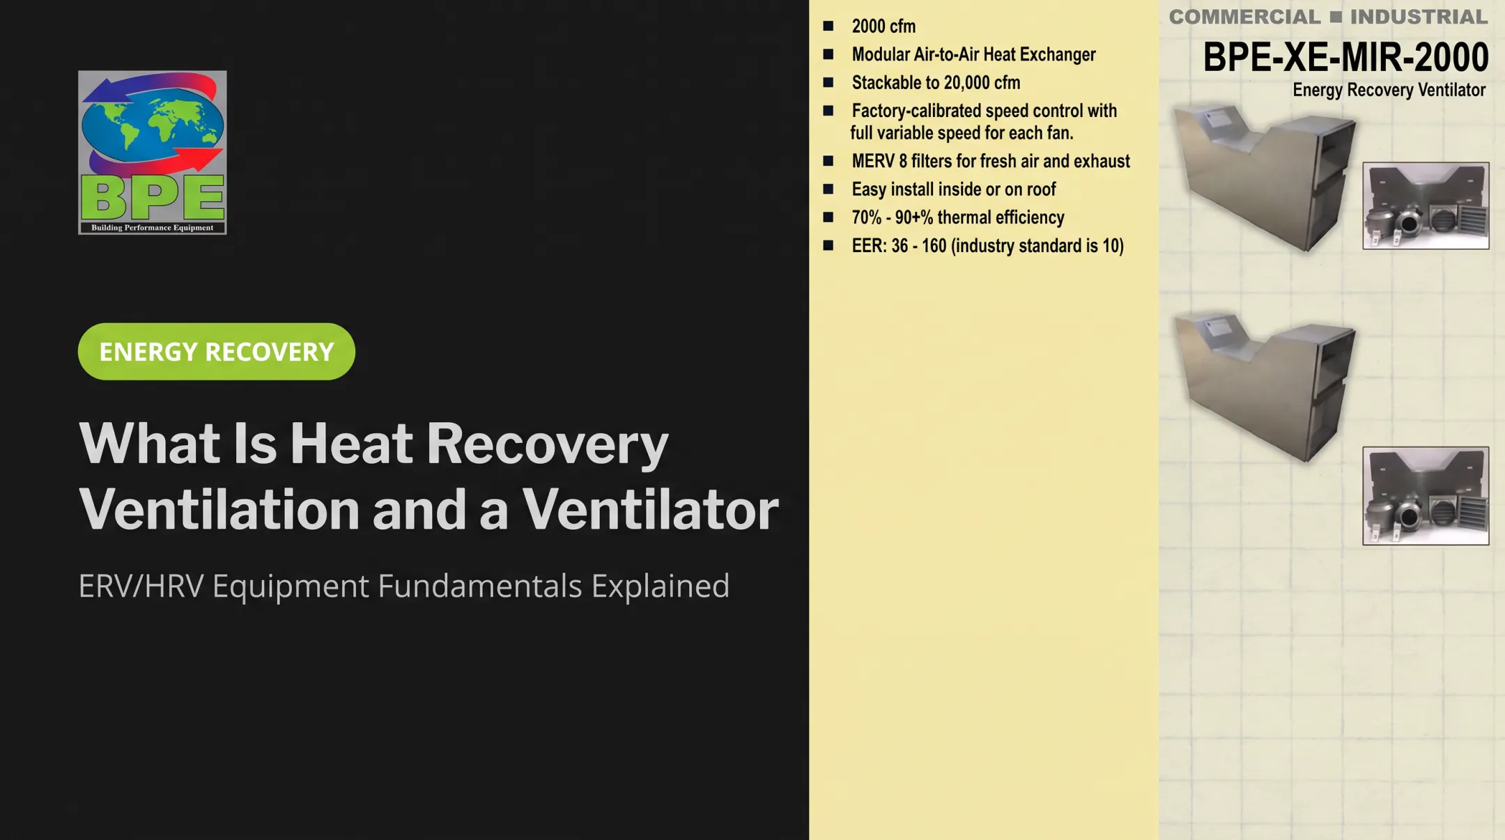
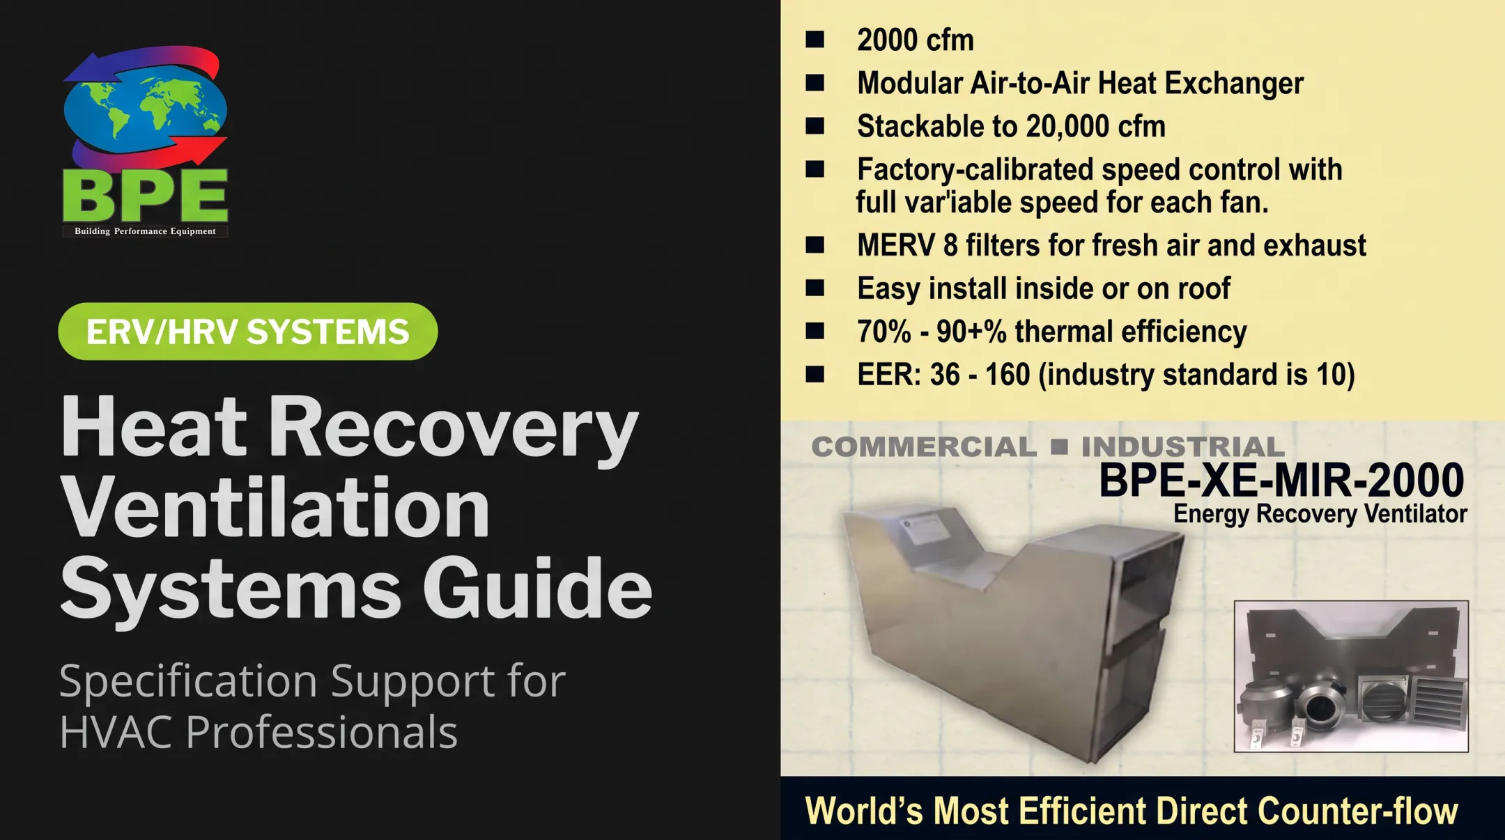
For qualified commercial applications, Building Performance Equipment's modular BPE-XE-MIR and BPE-SC-UNI unitary systems scale from 500 to 20,000 CFM, with thermal efficiency in the 70%–95% range. Engineering leadership includes a former chair of ASHRAE's Air-to-Air Energy Recovery technical committee.

Always verify current submittals and certified performance data against your specific project before finalizing a spec.
Commercial Applications for HRV Systems
Schools and Universities
Classrooms, lecture halls, gyms, and administrative spaces need outdoor air that tracks variable occupancy. Modular HRV/ERV units can replace a single large air handler with stackable cores that fit through standard doorways—useful in school retrofits where crane picks and structural work are impractical. Building Performance Equipment (BPE) designs modular cores for this kind of install path.
Plan around these constraints:
- Unoccupied-period setback and ventilation scheduling
- Noise limits near teaching spaces
- Filter access for facilities staff
Multifamily and Affordable Housing
Central systems serve common corridors under one set of requirements; dwelling units follow a separate residential ventilation standard. That split drives compartmentalization design.
Unbalanced exhaust can depressurize one apartment relative to its neighbor and pull odors across shared walls. Per-unit plug-and-play ERVs sized at 60–200 CFM simplify retrofits where existing shafts limit ductwork.
Offices, Retail, and Hospitality
Tenant schedules, rooftop-unit integration, and humidity control drive most office, retail, and hospitality designs. HRVs help cut the energy cost of required outdoor air when they coordinate with existing RTUs and building controls.
Typical priorities include:
- Independent runtime by tenant or zone
- Stable humidity under high occupancy
- Clear separation from healthcare spaces that need infection-control pressurization beyond standard HRV scope
Industrial and Process Buildings
Manufacturing plants, tanneries, and fragrance producers create large exhaust and makeup-air loads. Not every stream can pass through a shared heat exchanger.
Regulatory and safety limits come first:
- OSHA's spray-finishing standard prohibits recirculating exhaust from covered spray operations
- Hazardous or VOC-laden streams need dedicated exchangers or full separation, not a standard shared-core HRV
A Casella workshop project used a controlled-airflow BPE ERV to manage welding and paint-fume exhaust only after a contaminant review cleared the airstream. Review the contaminant; then select the equipment.
Data Centers and Server Facilities
Equipment protection comes first. IT inlet conditions, redundancy, and heat-rejection strategy outrank any single ventilation component.
An HRV can still lower the energy cost of required outdoor-air exchange. Evaluate it inside the facility’s full cooling strategy—not as a standalone cooling fix.
Installation, Commissioning, Operation, and Maintenance
Installation and Commissioning
A typical install sequence covers:
- Site assessment
- Equipment placement
- Duct and intake/exhaust layout
- Electrical and controls connections
- Condensate provisions
- Clearance coordination with other trades
Commissioning should verify:
- Measured supply and exhaust airflow against design values
- Balanced pressure relationships between zones
- Damper and bypass sequence operation
- Alarm and sensor function across expected modes

Record measured airflow, temperature, recovery, and control points as a baseline. Facilities staff will need that reference months later when something seems off.
Maintenance That Actually Gets Done
Neglected filters are the single biggest reason recovery performance drops over time. Depending on application, filter and core service may be needed every one to two months, with full core cleaning at least every six months.
Building Performance Equipment recommends cleaning once airflow or recovery effectiveness shifts by 10% from baseline—a measurable trigger rather than a guess.
Also check:
- Fan and motor condition
- Condensate drains
- Sensor calibration
- Control alarms
Year-Round Operation
Most commercial HRVs run whenever occupied spaces need ventilation. Summer bypass or free-cooling sequences let outdoor air skip the core when conditions favor it, but that isn't active cooling. An HRV moves and tempers air; it doesn't provide the dehumidification or mechanical cooling capacity of an air conditioner.
A Note on Retrofits
Existing buildings add constraints new construction doesn't have. Before specifying equipment, check:
- Existing duct capacity
- Roof or floor loading for added equipment weight
- Available electrical service
- Structural access for delivery
Modular, stackable units can often avoid crane work or major demolition entirely.
Frequently Asked Questions
Is a heat recovery ventilator worth it?
It depends on your ventilation load, climate, operating schedule, and energy costs. Buildings with long hours and high outdoor-air needs usually see payback through lower heating and cooling loads, but you need project-specific numbers.
Is an ERV better than an HRV?
Neither wins universally. ERVs recover both heat and moisture, which helps in humid climates. HRVs recover sensible heat only, which suits buildings where moisture transfer would work against you.
Can I use an HRV with a heat pump?
Yes. The HRV tempers incoming ventilation air and reduces the load the heat pump has to cover, while the heat pump still handles active space heating and cooling. They're complementary systems.
What's the difference between a heat pump and an HRV?
A heat pump actively moves heat to condition a space. An HRV exchanges ventilation air and recovers a portion of its energy; it doesn't heat or cool the building on its own.
What's the difference between HVAC and HRV?
HVAC is the umbrella term covering heating, ventilation, and air conditioning equipment. An HRV is one ventilation component that integrates into that larger system.
Should you leave the HRV on all the time?
Commercial operation should follow ventilation codes, occupancy schedules, and process requirements, not a blanket "always on" rule. Commissioning and facility-manager guidance should set the final operating sequence.