
The real challenge for US building owners isn't just delivering more outdoor air. It's doing so while managing heating and cooling loads, energy costs, fan noise, pressure balance between rooms, and the limited mechanical space most buildings have to work with.
This guide walks through the major commercial ventilation system types, how they connect to HVAC and building automation controls, a practical framework for selecting the right approach, and where energy recovery can offset the cost of bringing in more fresh air.
Key Takeaways
- Match the system to occupancy, contaminants, climate, and existing HVAC; no single technology fits every building
- Exhaust, supply, filtration, and controls need to function as one integrated system, not separate add-ons
- Energy recovery cuts the outdoor-air heating and cooling penalty; verify contamination risk and cross-leakage first
- A qualified engineer should handle airflow calculations, code review, and commissioning on any new or retrofit project
Why Commercial Buildings Need Purpose-Designed Ventilation
Ventilation and HVAC aren't the same thing, even though people use the terms interchangeably. Ventilation introduces outdoor air and removes indoor air. HVAC equipment then heats, cools, dehumidifies, filters, and distributes that air throughout the building.
A rooftop unit can circulate air endlessly without ever bringing in a cubic foot of outdoor air. That's a ventilation failure, not an HVAC failure.
What Ventilation Actually Removes
General ventilation dilutes or removes:
- Carbon dioxide and body odor from occupants
- Excess moisture that promotes mold and condensation
- Volatile organic compounds (VOCs) from furnishings, cleaning products, and finishes
- Particulate matter tracked in or generated indoors
- Process-related fumes in industrial or lab settings
That last category usually needs source-capture exhaust, not general dilution. A chemical fume hood, a kitchen hood, or a tannery exhaust system has to pull contaminants out at the source before they spread into the breathing zone.
Occupancy and Space Function Drive Requirements
A warehouse with occasional foot traffic needs far less outdoor air per square foot than a packed classroom or a commercial kitchen running hood exhaust all day. Minimum outdoor-air rates for US commercial buildings are spelled out in the 2024 International Mechanical Code, which references ASHRAE Standard 62.1 for the underlying calculation method.
Requirements vary by occupancy type, local amendments, and whichever edition your jurisdiction has adopted, so checking the applicable local code is non-negotiable before sizing anything.
Pressure Relationships Matter as Much as Airflow Rate
Exhaust from restrooms, kitchens, labs, or industrial processes should never migrate back into clean occupied space. That means:
- Contaminated-air exhaust ducts must stay negatively pressurized relative to the spaces they pass through
- Makeup air has to replace whatever volume an exhaust system removes, or the building depressurizes
- Depressurized buildings pull in unfiltered, unconditioned air through doors, windows, and envelope gaps
BPE has seen this up close in real retrofits. At a printing facility running an Avics press, chemical odors from inks lingered until fresh outdoor air displaced them continuously rather than just diluting them occasionally.
Types of Ventilation Systems for Commercial Buildings
Commercial buildings rarely rely on just one ventilation approach. Most combine a few of these, depending on zone function.
Centralized AHU-Based Ventilation
A central air-handling unit mixes outdoor air with return air, filters and conditions the blend, then distributes it through ductwork. This is common in offices, schools, and retail spaces where one system serves multiple zones. The downside: ventilation gets tied to heating and cooling cycles, which can shortchange fresh-air delivery during mild weather when the unit isn't running at full capacity.
Dedicated Outdoor Air Systems (DOAS)
A DOAS conditions 100% of the ventilation air separately from space heating and cooling equipment. This separation gives facility teams tighter humidity control and lets each zone's comfort system run independently of its fresh-air requirement. ASHRAE's DOAS chapter notes DOAS is particularly well-suited to humid climates and buildings that need more ventilation than code minimums, including labs and gyms.
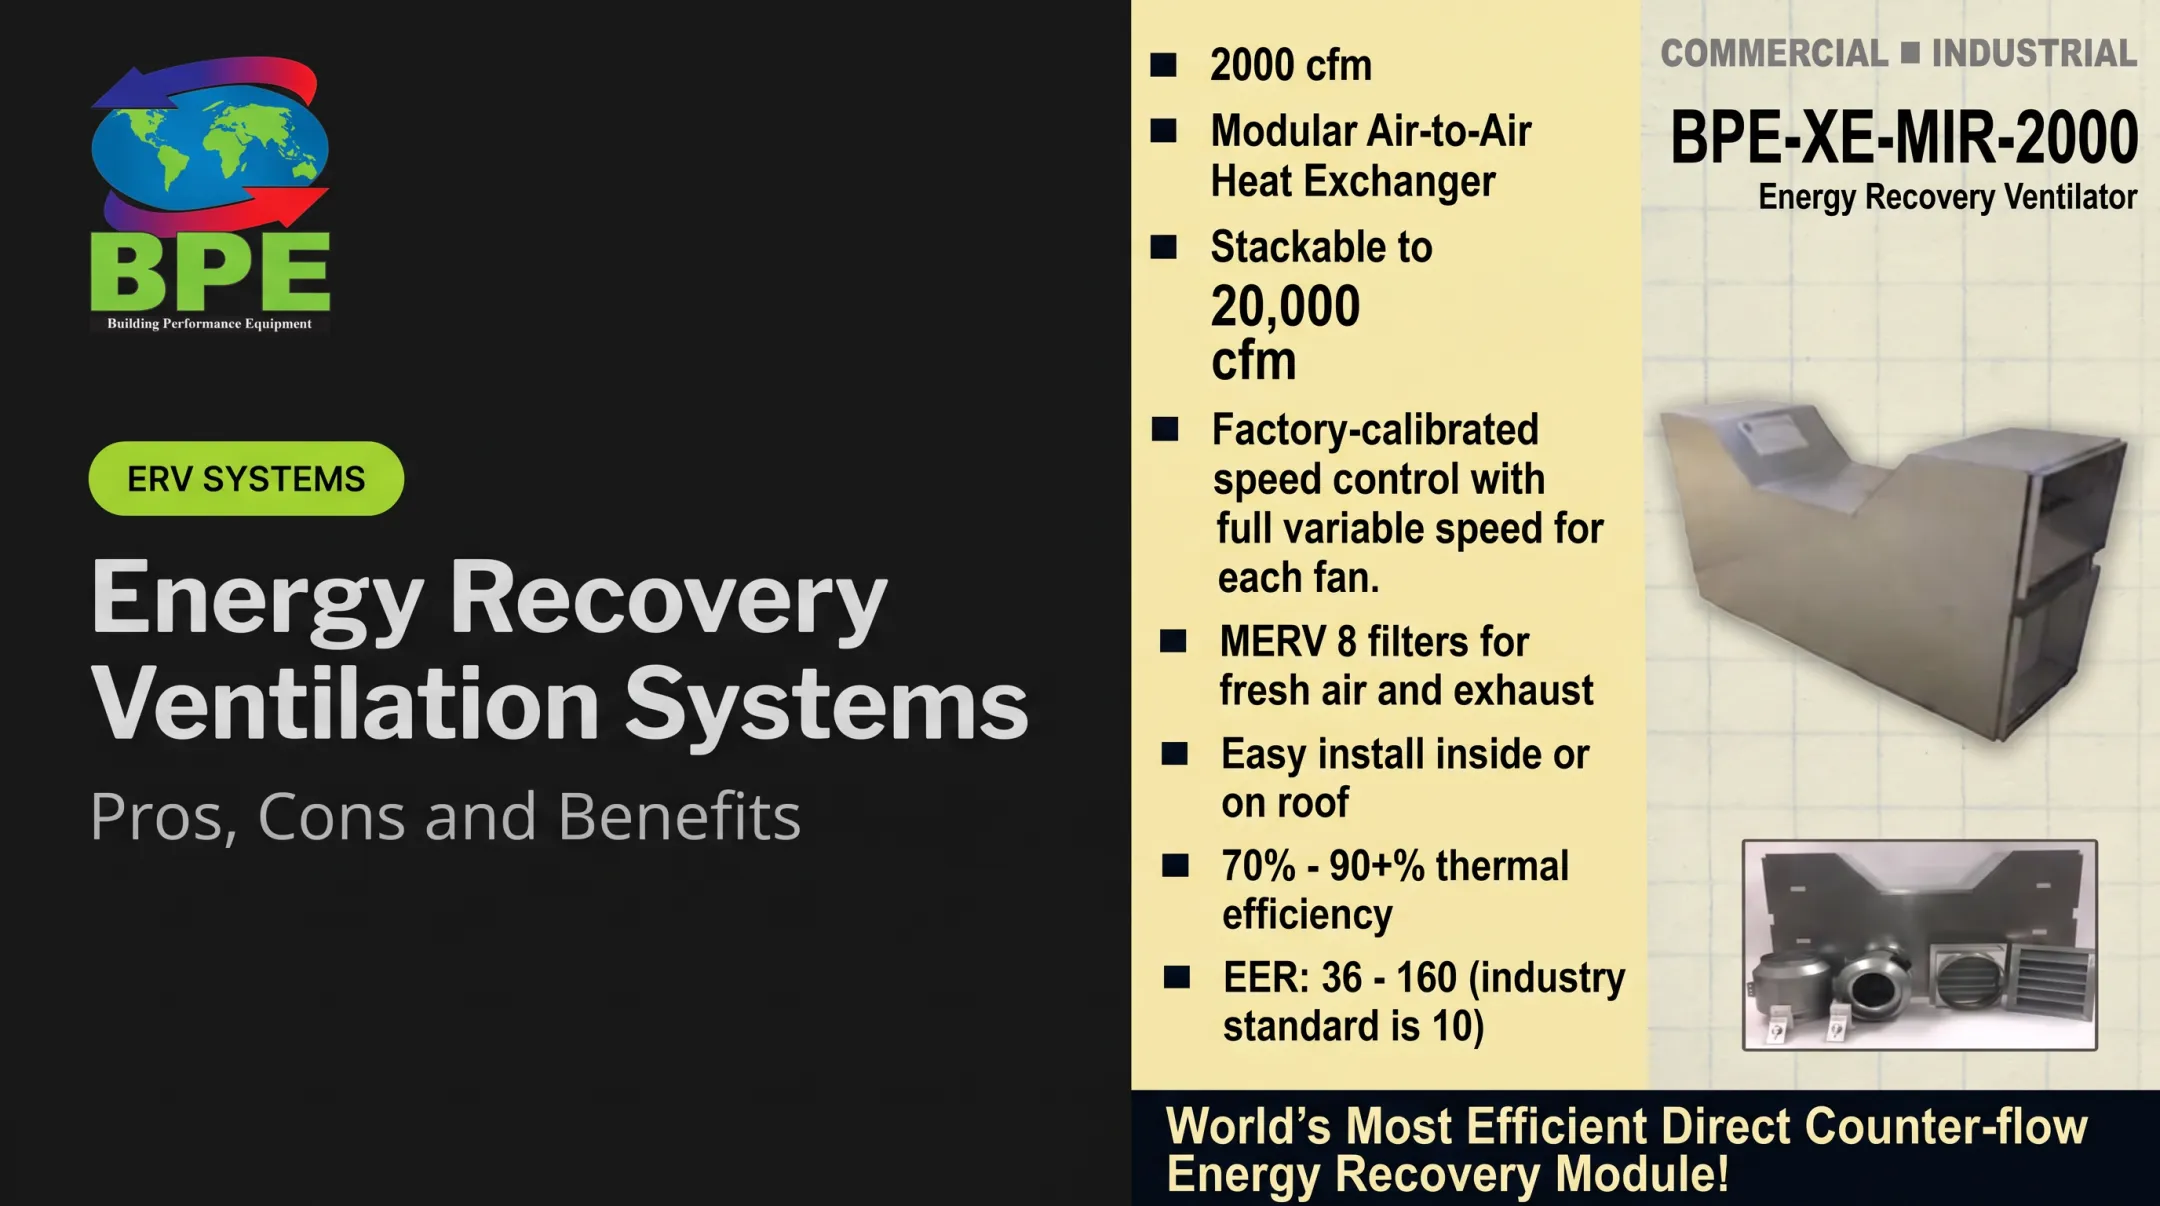
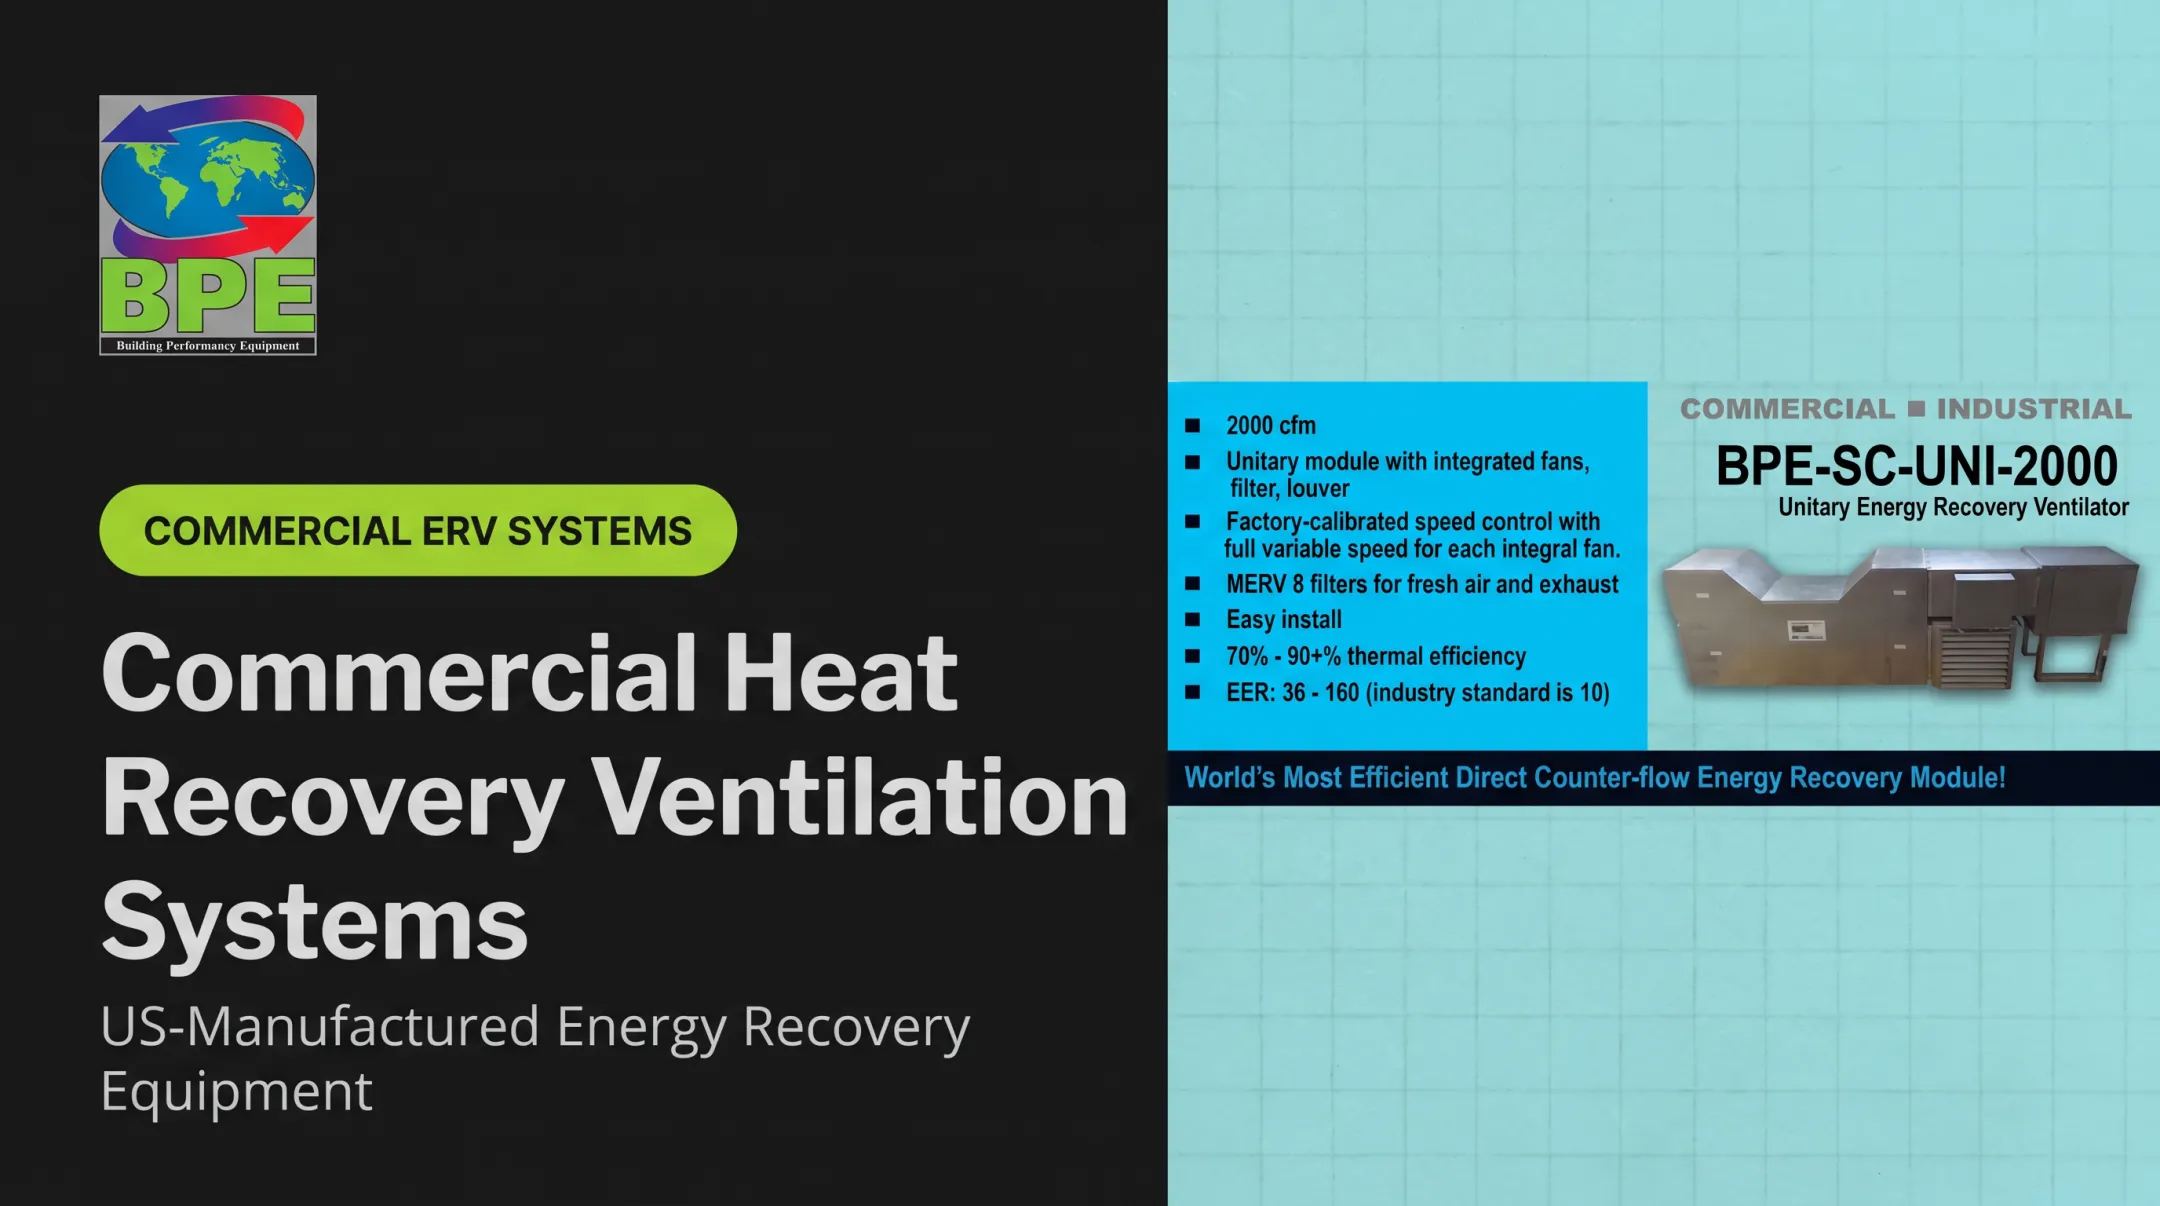
BPE's commercial and industrial ERV line (roughly 2,000 to 20,000 CFM) is built around exactly this model: packaged units with intake louvers, filters, fans, and controls that precondition outdoor air before it ever touches the building's comfort system.
Balanced, Exhaust-Only, and Source-Capture Systems
| Arrangement | How it works | Best fit |
|---|---|---|
| Balanced supply/exhaust | Supply airflow matches exhaust airflow | Most commercial applications needing pressure control |
| Exhaust-only | Fans remove air; replacement air enters through inlets or leakage | Simple retrofits with low ventilation demand |
| Source-capture | Hoods or enclosures pull contaminants at the point of generation | Kitchens, labs, workshops, manufacturing |
An exhaust fan alone doesn't equal building ventilation. It removes air but does nothing to guarantee clean, conditioned replacement air reaches occupied zones. That's a separate design problem.
HRV and ERV: Not Interchangeable Terms
A heat recovery ventilator (HRV) transfers sensible heat only. An energy recovery ventilator (ERV) transfers both heat and moisture between separate airstreams, which matters a lot in humid climates. Both keep exhaust and supply air physically separated through a heat exchanger core, not mixed.

Frost risk in cold climates and cross-leakage in contaminated applications both need evaluation before specifying either one, a point we'll cover in detail below.
How to Select and Design the Right Commercial Ventilation System
A reliable selection process starts with information gathering, not equipment catalogs.
- Identify occupancy and space use: classroom, office, kitchen, lab, warehouse
- Calculate required outdoor airflow using the applicable code's ventilation rate procedure
- List contaminants and exhaust sources by zone, including process equipment
- Map zones and pressure relationships so contaminated air can't migrate to clean space
- Review climate and outdoor-air quality, since intake location and preconditioning needs change by region
- Document operating schedules for occupied, unoccupied, and setback modes
Sizing: Beyond a Single Formula
Airflow sizing involves occupancy counts, floor area, ceiling height, exhaust requirements, static pressure, and filtration pressure drop. Loaded filters alone can meaningfully increase the pressure a fan has to overcome.
Sizing therefore needs margin for diversity, redundancy, and future capacity, not just today's peak load. This is engineering work, not a lookup table, and it benefits from current guidance rather than rule-of-thumb assumptions.

Retrofit and Building Constraints
Existing buildings add real-world limits:
- Rooftop unit curb size and roof loading capacity
- Available duct, shaft, and ceiling clearance
- Electrical service capacity for added fans or heaters
- Condensate drainage paths
- Access clearance for filter and fan maintenance
BPE's modular ERV cores were built around exactly this problem: stackable units that two people can assemble on-site with standard dollies, avoiding crane picks or structural modification. That approach has worked in school retrofits where rooftop structural capacity was the limiting factor, not available CFM.
Controls That Don't Undercut Minimum Ventilation
Demand-controlled ventilation using CO2 sensors can reduce outdoor airflow during low occupancy. ASHRAE's 2023 DCV addendum is explicit: the area-based minimum airflow must stay in place regardless of occupancy sensor readings, and CO2 levels shouldn't be treated as a stand-alone IAQ indicator.
A sound control sequence includes:
- Outdoor-air and exhaust dampers with position feedback
- Variable-speed drives tied to actual demand, not guesswork
- Temperature, humidity, and pressure sensors with alarms
- BAS integration for trending and fault detection
How Energy Recovery Improves Commercial Ventilation Efficiency
Bringing in more outdoor air is good for IAQ and bad for the utility bill, unless that incoming air gets preconditioned first. Heating or cooling raw outdoor air from scratch, especially in climates with harsh winters or humid summers, adds real load to a building's HVAC system.
How ERVs and HRVs Actually Transfer Energy
An energy recovery ventilator routes outgoing exhaust air and incoming outdoor air through a heat exchanger core, transferring heat (and in ERVs, moisture) between the two streams while keeping them physically separate. Sensible-only recovery handles temperature; total-energy recovery also handles humidity, which matters more in muggy climates than in dry ones.
BPE's air-to-air units are built around a direct counter-flow heat exchanger design. Independent testing by Edison Testing Laboratories measured one unit's thermal efficiency above 91%, with BPE's broader commercial line rated up to 90% thermal efficiency and up to 34% latent efficiency in high-humidity conditions through its patented Regenerative Condensate Return technology.
Performance varies by model and airflow. A project engineer should confirm the specific unit's rated efficiency, pressure drop, and frost-protection strategy against the job's design conditions rather than assuming one rating applies everywhere.
A few real installations show the range of outcomes:
- A strip-mall retrofit delivered 100% outdoor air at under 0.75 W/CFM with more than 86% sensible heat recovery, eliminating reheat even at 24°F outdoor design temperature
- A CNC machine shop handled humidity from a water-cooled process area and achieved a 47% reduction in heating load (internal project data)
- A Grainger warehouse installation reported more than 94% sensible thermal efficiency with no increase in energy bills despite improved air quality

When Energy Recovery Isn't the Right Call
Recovery equipment doesn't replace required source-capture exhaust, and it isn't automatically appropriate everywhere. Before specifying it, check:
- Exhaust air classification: highly contaminated or hazardous exhaust may be unsuitable for standard recovery cores
- Cross-leakage risk: some applications need guaranteed airstream separation, which rules out certain exchanger types
- Climate: frost formation in cold climates may require preheat or defrost cycles that reduce effective recovery
- Maintenance capacity: dirtier exhaust streams need more frequent core cleaning
Modeling by ASHRAE's DOAS chapter found that combining energy recovery with demand-controlled ventilation produced roughly 72% modeled energy savings and 59% cost savings against a constant-volume DOAS baseline with no recovery. That figure is a combined-system result, not a standalone ERV guarantee. Every project needs its own evaluation against actual contaminant type, schedule, and system pressure balance.
Implementation, Commissioning, and Maintenance
Getting a ventilation system designed correctly is only half the job. It has to be installed, balanced, and maintained to actually deliver what was specified.
The typical project sequence:
- Preliminary IAQ assessment and applicable code review
- Engineering design and equipment selection
- Installation, including duct sealing and controls programming
- Testing, adjusting, and balancing (TAB)
- Owner training and documentation handoff
Commissioning Checks That Actually Matter
Commissioning should verify performance under both normal and peak operating conditions. Key checks include:
- Outdoor-air and exhaust airflow rates
- Supply/return balance and zone pressure relationships
- Damper operation and filter installation
- Sensor calibration and noise levels
Every BPE ERV installation is tested 100% before shipment and still requires field commissioning to confirm actual installed flows match design intent.

Ongoing Maintenance Essentials
- Inspect and replace filters on a regular schedule (quarterly checks are a common baseline)
- Clean heat-exchanger cores and coils per manufacturer guidance
- Test dampers, actuators, fans, and belts for wear
- Verify condensate drainage and frost-protection operation
- Recalibrate sensors periodically
- Re-verify airflow and IAQ performance after any building use change
Maintenance intervals should follow manufacturer instructions and adjust for operating hours and indoor conditions. A kitchen exhaust system and a quiet office zone don't need the same cleaning schedule.
If your building needs more outdoor air than its current rooftop units can deliver, or an aging exhaust system is driving up energy costs, talk with Building Performance Equipment about high-efficiency energy recovery equipment and ventilation retrofits. Every building's loads, contaminants, and space constraints differ, so a project assessment, not a one-size-fits-all product pitch, is the right starting point.
Frequently Asked Questions
What are the best ventilation systems for commercial buildings?
The best option depends on occupancy, contaminants, climate, building layout, and code requirements. AHU-based systems, DOAS, balanced ventilation, exhaust systems, and ERVs each fit different situations rather than one being universally superior.
What are the different types of building ventilation systems?
Commercial buildings use natural or mixed-mode ventilation, mechanical supply, mechanical exhaust, balanced supply-and-exhaust, AHU-based systems, DOAS, and energy-recovery ventilation. Each project needs its own design rather than a generic template.
What is the HVAC system in a commercial building?
HVAC stands for heating, ventilation, and air conditioning — the combined equipment and controls that condition and distribute air. Ventilation is one function within that broader system, not a separate piece of equipment on its own.
How does an energy recovery ventilator work in a commercial building?
An ERV transfers heat and moisture between outgoing exhaust air and incoming outdoor air while keeping the two airstreams physically separate. Contamination type and cross-leakage risk should be evaluated before specifying one for a given application.
How do you size a ventilation system for a commercial building?
Sizing considers occupancy, space use, required outdoor airflow, exhaust needs, duct static pressure, filtration, operating schedules, and applicable codes like ASHRAE 62.1 or the IMC. A qualified engineer should run these calculations rather than relying on general rules of thumb.
How often should commercial ventilation systems be maintained?
Maintenance intervals depend on the equipment, filter type, operating hours, and indoor conditions. Most plans include routine filter and fan checks plus periodic testing, balancing, sensor verification, and performance review per manufacturer guidance.