
One option already sitting in a lot of buildings: the central HVAC system itself. A central fan integrated (CFI) ventilation system borrows a building's existing forced-air equipment, ductwork, or controls to distribute outdoor air. The exact setup varies by building type, climate, and how the HVAC was originally designed.
This article covers what CFI ventilation actually is, how the airflow and controls work, which design choices matter most, how it stacks up against dedicated HRV/ERV equipment, and when it's time to bring in an engineer.
Key Takeaways
- CFI ventilation uses your existing central fan and ducts rather than a separate outdoor-air system
- Only the outdoor-air pathway dilutes indoor pollutants; recirculated air alone does not ventilate
- Dampers, filters, and controls must be commissioned together to guarantee delivered airflow
- Energy recovery is absent from CFI; HRV/ERV equipment transfers heat and moisture instead
- Suitability depends on duct capacity, climate, occupancy, and current code requirements
What Is a Central Fan Integrated Ventilation System?
A central fan integrated ventilation system, often shortened to CFIS, introduces a measured amount of outdoor air into a building's central HVAC air-distribution system. Building Science Corporation describes the approach as using the central forced-air fan to draw in and distribute outdoor air, with fan cycling providing delivery even when the system isn't actively heating or cooling.
CFIS is fundamentally a supply strategy, not a self-contained, balanced ventilation product.
How It Differs from Other Ventilation Types
- Dedicated central ventilation unit: standalone equipment built solely to ventilate, independent of heating and cooling ductwork
- Simple exhaust fan: removes indoor air only; replacement air enters wherever the building happens to leak
- Balanced ventilation system: matches supply and exhaust airflow, but doesn't necessarily recover energy
- HRV or ERV: transfers heat (HRV) or heat and moisture (ERV) between outgoing and incoming air streams
CFIS can overlap with any of these. A home might pair a CFIS damper with an ERV core. A school might run CFIS-style distribution through rooftop units already serving classrooms.
Where You'll Find It
CFIS shows up most often where forced-air ductwork already exists:
- Single-family homes with central air handlers
- Multifamily buildings with in-suite forced-air systems
- Schools and offices using packaged rooftop or air-handling units
Owners typically consider it during a retrofit, when adding dedicated ventilation ductwork would be disruptive or expensive, or during new construction where the HVAC design already accounts for outdoor air.
Whether it's the right fit depends on outdoor-air requirements, building use, duct design, climate, occupancy, filtration, and applicable US codes. Codes change between editions and jurisdictions adopt them on different timelines, so verify current requirements with a mechanical engineer or your local code official before finalizing anything.
How Does a Central Fan Integrated Ventilation System Work?
The Airflow Path
Outdoor air typically moves through a connected sequence:
- Enters through a weather-protected intake
- Passes a motorized damper that opens on a control signal
- Gets filtered before reaching the HVAC equipment
- Mixes into the return or supply duct
- Moves through the central air handler fan and supply ducts into occupied rooms
- Returns through return grilles, with stale air relieved or exhausted
Each step depends on the one before it. A stuck damper or an undersized intake can choke the entire chain, no matter how well the ductwork elsewhere is sized.
Fixed Ventilation vs. Demand Control
The central fan can run on several different control strategies:
- Continuously, cycling the fan at low speed for distribution
- On a timed schedule tied to occupancy patterns
- Triggered by indoor-air-quality sensors monitoring CO2 or humidity
- Whenever the heating or cooling system happens to run
That last option is worth watching closely. A system that only ventilates when the thermostat calls for heat or cooling doesn't reliably meet outdoor-air requirements, especially in mild weather when the HVAC barely runs. The control sequence has to guarantee outdoor-air delivery; normal HVAC operation on its own isn't enough.
For example, a ventilation timer may open a 20-minute window every hour. When it fires, it opens the outdoor-air damper and starts the central fan if it isn't already running, holds that state for the cycle, then closes the damper and returns control to the thermostat.

Demand-controlled ventilation (DCV) adjusts that baseline using sensors, but ASHRAE's CO2-based control approach for commercial buildings still keeps an area-related minimum airflow in place. Sensors adjust the people-related portion of ventilation, not the entire requirement.
Recirculated Air Isn't the Same as Outdoor Air
The central fan redistributes whatever air is already in the ducts, recirculated indoor air included. Only the outdoor-air damper's open position actually replaces stale air and dilutes indoor contaminants. A fan running on pure recirculation isn't ventilating, even though it sounds like the system is working.
Pressure Balance and Short-Circuiting
Introducing outdoor air changes a building's pressure relationships. Design teams need to watch for:
- Excessive positive pressure, which can push moisture into wall cavities in cold climates
- Excessive negative pressure, which can pull pollutants or combustion gases indoors
- Short-circuiting between nearby supply and return registers, where fresh air leaves before reaching occupied space
- Inadequate exhaust from bathrooms, kitchens, or other moisture-producing rooms
Outdoor air also frequently needs conditioning before it's distributed: heating, cooling, dehumidification, or humidification, particularly in hot, humid, or cold climates.
That conditioning burden is what air-to-air energy recovery equipment offsets. An ERV transfers heat and moisture between outgoing and incoming air streams, so the HVAC system does not carry the full load alone.
Key Components and Design Considerations
Major hardware in a CFI setup includes:
- Outdoor-air intake with weather protection
- Motorized damper and duct connection into the return or supply side
- Filters, central air handler or fan, and supply/return ductwork
- Exhaust or relief openings
- Controls, sensors, and balancing dampers tying the system together
Intake Placement and Protection
Where the intake sits matters as much as how big it is. The 2024 IMC sets specific separation requirements:
- At least 10 feet from lot lines and from hazardous or noxious sources such as vents, streets, parking areas, and loading docks
- Reduced horizontal separation when the intake sits at least 25 feet above a street or loading dock
- At least 3 feet below a contaminant source that sits within 10 feet
These aren't arbitrary numbers. Intakes near loading docks, roof exhaust, or combustion equipment can pull pollutants straight into occupied space. Check locally adopted amendments too, since jurisdictions sometimes tighten these minimums further.
Duct, Filter, and Fan Capacity
Before tying an outdoor-air duct into existing ductwork, confirm:
- Available static pressure at the air handler
- Duct leakage and insulation condition
- Condensation risk where cold outdoor air meets warm ducts
- Noise at registers near occupied space
- Access for cleaning and filter replacement
Filtration is a genuine tradeoff. Higher-efficiency filters capture more particles but increase pressure drop, which can strain an undersized fan. ASHRAE's 62.2-2025 update moves the baseline residential filter recommendation to MERV 11, up from MERV 6.
Higher MERV doesn't automatically mean higher pressure drop. Filter construction and depth matter more than the rating alone, so check manufacturer resistance data against your fan's actual capability before locking in a spec.
Commissioning: The Step That Gets Skipped
A fan turning on doesn't mean outdoor air is actually flowing. Commissioning should:
- Measure actual outdoor airflow at the intake, not just confirm the fan is running
- Verify the damper opens and closes on the correct signal
- Confirm supply and exhaust are balanced
- Test controls in every operating mode, including timer, sensor, and call-for-heat
- Document final settings for future service visits
Before that work starts, every building-specific design review should cover:
- Occupancy, room use, floor area, and airtightness
- Climate, moisture loads, and pollutant sources
- The applicable edition of ASHRAE 62.1 or 62.2, the International Mechanical Code, the International Residential Code, and local amendments
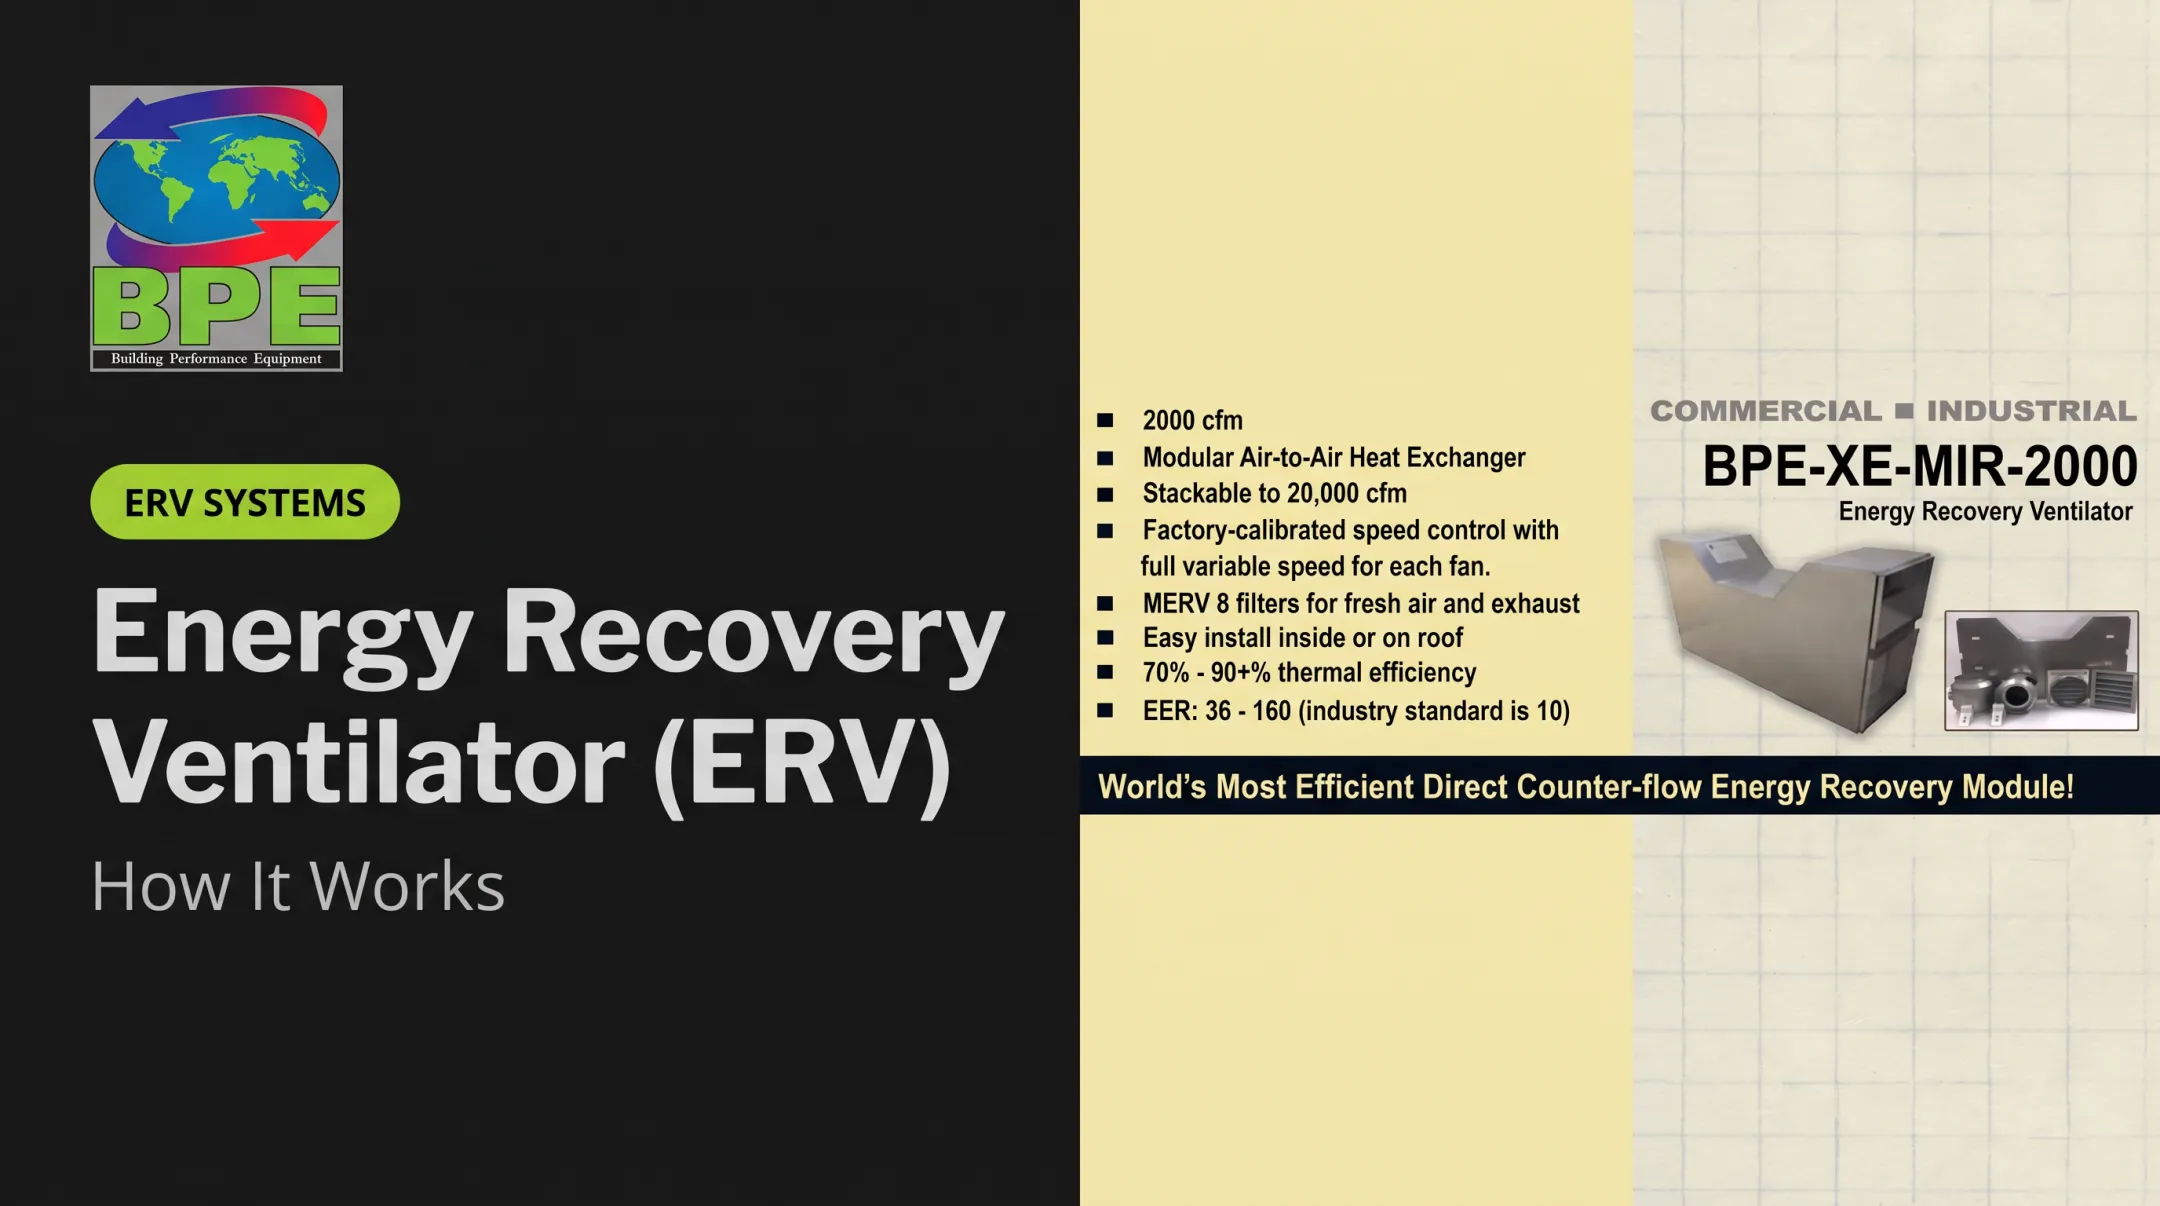
Where CFI ventilation can't efficiently condition incoming outdoor air, or where a project needs genuinely balanced exchange with heat and moisture recovery, Building Performance Equipment's air-to-air energy-recovery equipment offers an alternative or complementary path. Its ERV and HRV modules are engineered for more than 80% sensible effectiveness and more than 30% latent effectiveness under ARI 1060 testing, handling outdoor-air preconditioning directly instead of depending entirely on the central HVAC system's heating and cooling capacity.

Benefits, Limitations, and Alternatives
CFI ventilation offers real advantages when it's set up correctly:
- Better dilution of indoor pollutants once properly commissioned
- More consistent outdoor-air delivery than relying on occupants to open windows
- Use of ductwork that's already in place, cutting retrofit cost
- Centralized filtration through one filter set
- Coordinated controls alongside existing HVAC operation
The Energy Tradeoff
CFI ventilation adds fan runtime and outdoor-air heating or cooling load without recovering any of that energy. An HRV or ERV, by contrast, transfers sensible heat and, with an ERV, moisture between outgoing and incoming air streams before the air reaches the space.
Historical modeling comparing these approaches used different fan arrangements and financial assumptions. A project-specific lifecycle comparison beats assuming one technology always wins on cost.
Where CFI Ventilation Falls Short
- Performance depends entirely on correct central-fan operation
- Misconfigured dampers or controls can silently stop outdoor-air delivery
- Distribution to distant rooms can be uneven
- Existing duct capacity may not handle the added outdoor-air load
- Humidity and condensation risk rises in extreme climates
A DOE-funded study of 51 homes across Florida, Georgia, and South Carolina found CFIS systems with incompatible controls, disconnected wiring, and failed dampers. Some ran only when heating or cooling happened to be active rather than on their intended ventilation schedule.
Recovery equipment in the same study wasn't immune either. One ERV delivered no outdoor air at all because of a clogged filter. Any ventilation strategy fails without correct installation, controls, and follow-up testing.

Comparing the Main Approaches
| Strategy | Pressure Effect | Energy Recovery | Retrofit Complexity | Typical Use |
|---|---|---|---|---|
| Exhaust-only | Depressurizes | None | Low | Small homes, bathrooms |
| Supply-only | Pressurizes | None | Low to moderate | Homes needing simple fresh air |
| Balanced, no recovery | Neutral | None | Moderate | Mixed-use buildings |
| CFI ventilation | Depends on design | None | Low (uses existing ducts) | Buildings with central forced air |
| HRV | Neutral | Heat only | Moderate to high | Cold climates, tight envelopes |
| ERV | Neutral | Heat and moisture | Moderate to high | Humid or mixed climates |
When Local Exhaust Still Wins
CFI ventilation dilutes general indoor air, but it's not a substitute for local exhaust where a building produces concentrated contaminants: cooking pollutants, chemical fumes, industrial process emissions, or high-moisture exhaust from showers and commercial kitchens. Those sources need dedicated exhaust right at the point of generation.
A simple decision framework:
- Existing ductwork and controls already in place? Consider CFI ventilation.
- Balanced airflow and energy recovery a priority? Consider a dedicated HRV or ERV.
- Concentrated source contaminants present? Add local exhaust regardless of whole-building strategy.
Planning, Installation, and Maintenance
Getting the Design Right
A reliable installation starts with:
- Assessing the building and existing HVAC capacity
- Calculating required outdoor airflow for the space
- Selecting intake and exhaust locations that meet code separation
- Confirming duct and fan capacity can handle the added load
- Choosing filtration and controls suited to the climate and occupancy
- Preparing commissioning documentation before calling the job finished
Installation details that often get overlooked:
- Accessible filters for routine service
- Sealed and insulated outdoor-air ducts
- Weather-resistant intake hoods
- Correct damper orientation
- Condensate management
- Safe separation from combustion appliances and exhaust sources

Keeping It Running
Routine maintenance covers:
- Inspecting and replacing filters on a schedule tied to actual conditions
- Cleaning intake screens and grilles
- Verifying damper and sensor operation
- Inspecting ducts and insulation for leaks or damage
- Checking fan, belt, or motor condition
- Recommissioning airflow after major equipment or control changes
How often depends on manufacturer guidance, outdoor pollution and pollen levels, occupancy, pets, nearby construction, and filter loading, not a generic calendar interval.
Call a professional if you notice:
- Persistent odors or worsening indoor-air-quality complaints
- Condensation or excessive humidity
- Drafts or uneven airflow between rooms
- Unusual fan or duct noise
- A system that only seems to ventilate when heating or cooling is already running
Conclusion
A central fan integrated ventilation system can be a practical way to introduce and distribute outdoor air using HVAC equipment that's already installed. Whether it performs that way in practice comes down to correct airflow measurement, controls, filtration, pressure balance, and commissioning, not just a damper wired into the return duct.
The right strategy matches your building's occupancy, climate, ductwork, pollutant sources, energy goals, and applicable code requirements. Sometimes that's CFI ventilation. Sometimes it's a dedicated HRV or ERV that recovers energy instead of just distributing conditioned air, or some combination of both plus local exhaust for concentrated sources.
If you're a building owner, engineer, contractor, or facilities manager weighing these options, an engineering review of your actual ductwork, loads, and code requirements beats guessing. Building Performance Equipment works with project teams evaluating efficient air-to-air energy-recovery solutions as part of that assessment.
Frequently Asked Questions
What is a central ventilation system?
It's the equipment and ductwork that distribute outdoor air and dilute or remove stale indoor air throughout a building. A central fan integrated configuration specifically uses the building's existing HVAC fan to do that distribution.
How is central fan integrated ventilation different from an ERV or HRV?
CFI ventilation uses the HVAC air-distribution system to move outdoor air without recovering energy. An HRV transfers heat between outgoing and incoming air, and an ERV transfers both heat and moisture.
Does a central fan integrated system run continuously?
Not necessarily. Operation depends on the control sequence, outdoor-air requirement, and system design. Some run on timers or sensors; others only when heating or cooling happens to be active, which is a design flaw, not a universal feature.
Can central fan integrated ventilation improve indoor air quality?
Yes, when properly designed and commissioned, it introduces outdoor air and supports pollutant dilution. It doesn't replace source control, filtration, or local exhaust for concentrated contaminants.
Is central fan integrated ventilation suitable for every building?
No. Suitability depends on existing ductwork, fan capacity, climate, building airtightness, occupancy, moisture loads, and code requirements. A professional assessment is the right call for any retrofit decision.
What maintenance does a central fan integrated ventilation system require?
Regular filter inspection and replacement, intake and damper cleaning, sensor and control checks, fan inspection, and periodic airflow verification, all based on manufacturer instructions and actual site conditions.